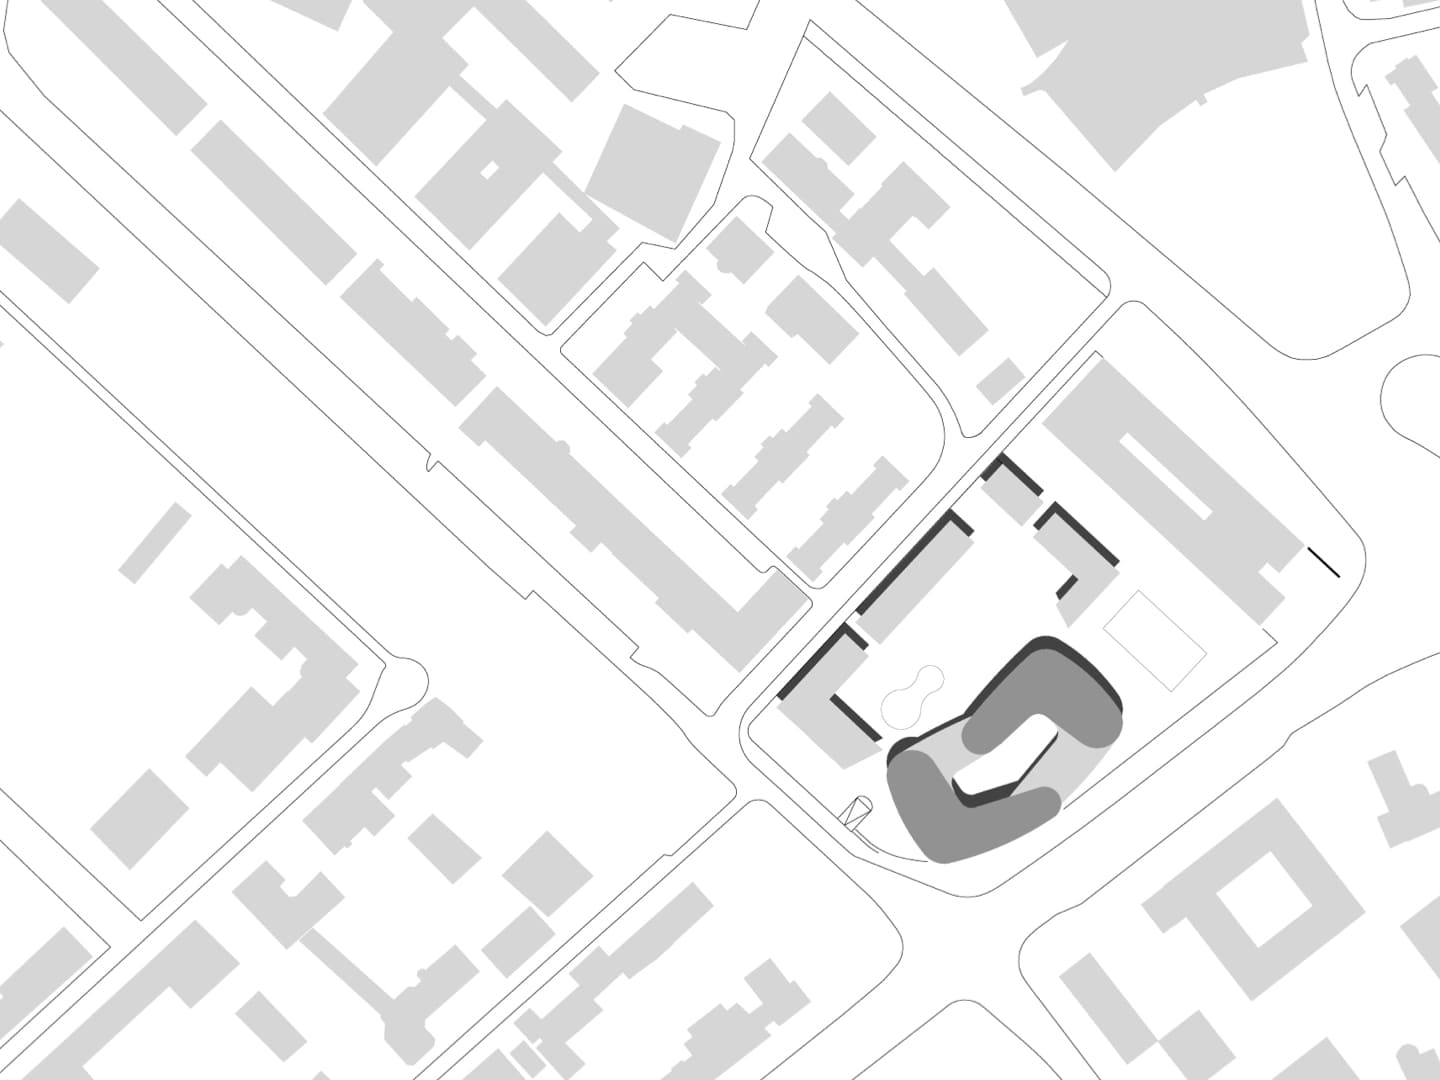
As part of the revitalization of the St. Georg district, the project continues the historic urban structure of the hospital through new apartment buildings and a modern office complex. This integration creates differentiated urban spaces, including a raised plaza on the west and a semi-enclosed interior court in the administrative building, enhancing the district’s urban fabric.