Berlin, Germany

Refurbishment of office and warehouse building with extension and additional storey for residential Darwin 2
Completion: 2025
Plot approx. 1,160 sqm
Building stock approx. 2,160 sqm
Warehouse extension approx. 300 sqm
Roof extension flats approx. 690 sqm
Underground car park approx. 310 sqm
More Infos
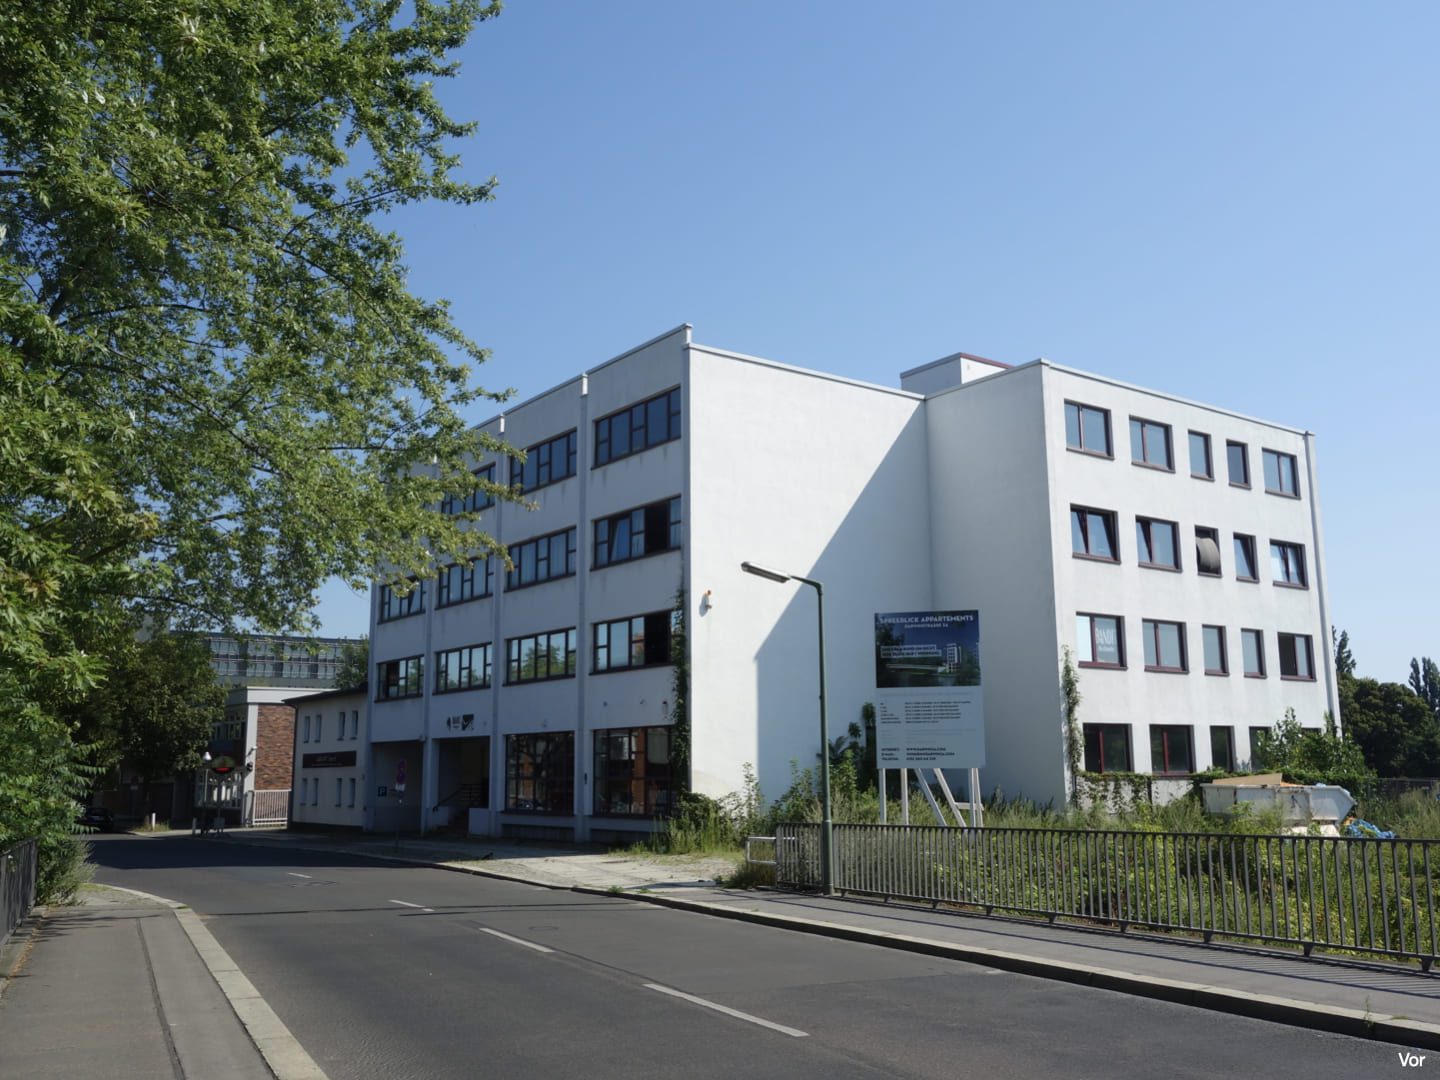

The building stands out due to its prominent location directly on the banks of the Spree River. The existing four-story house from the 1960s currently serves as a storage and office building. However, the focus is on extending the existing structure to better utilize the urban space.
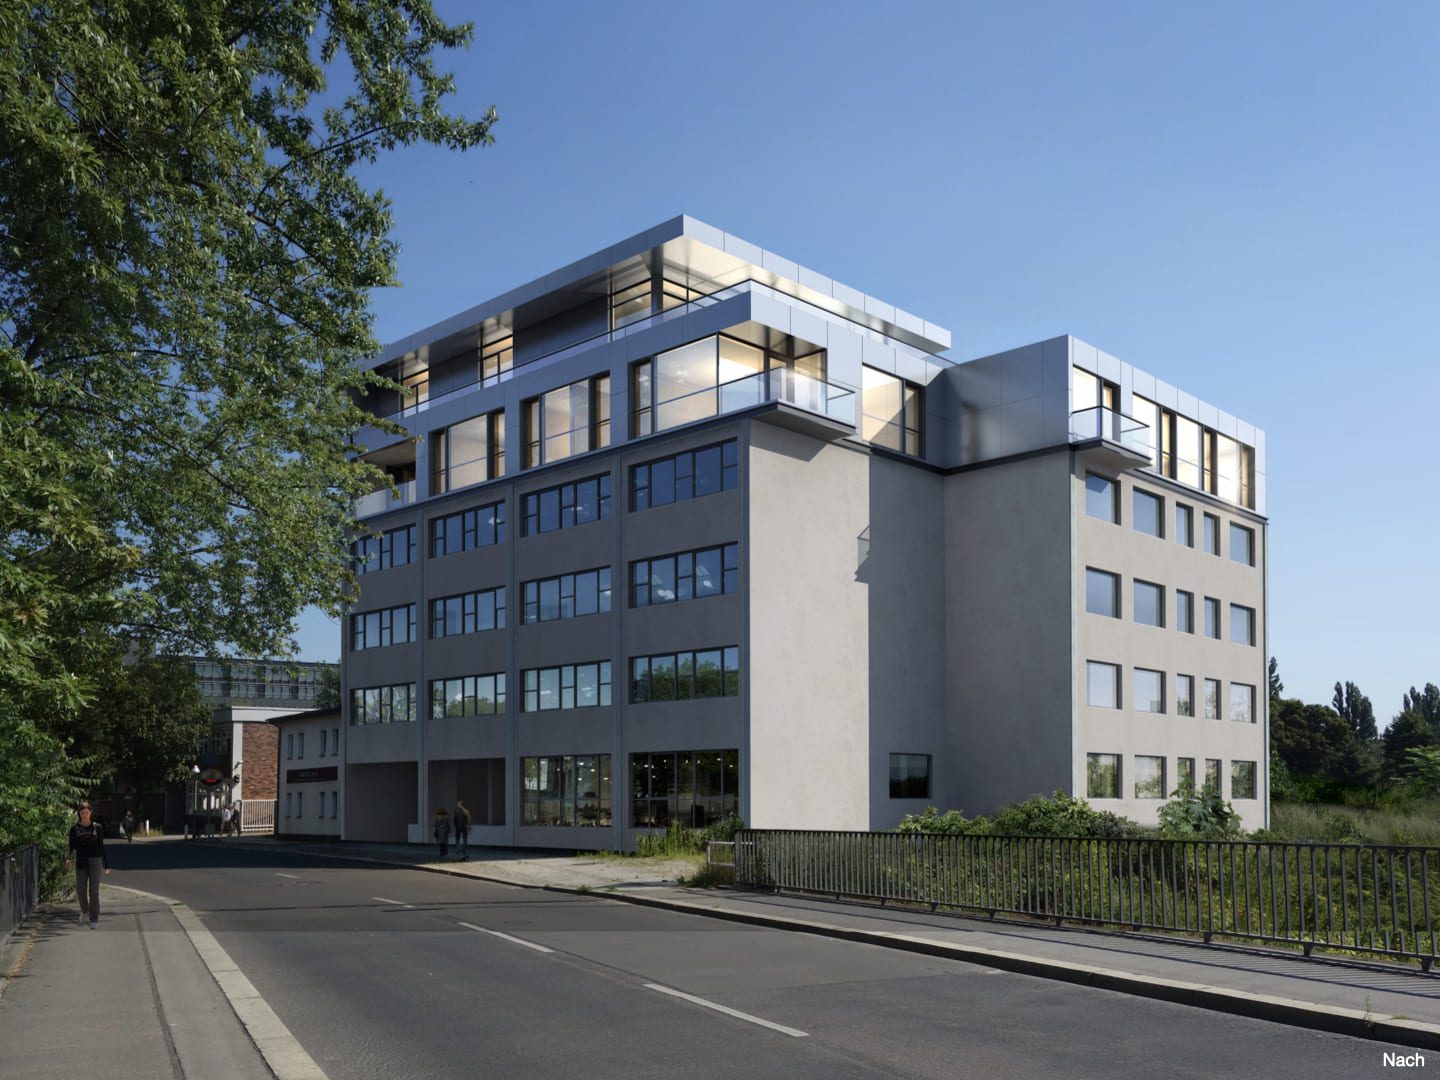
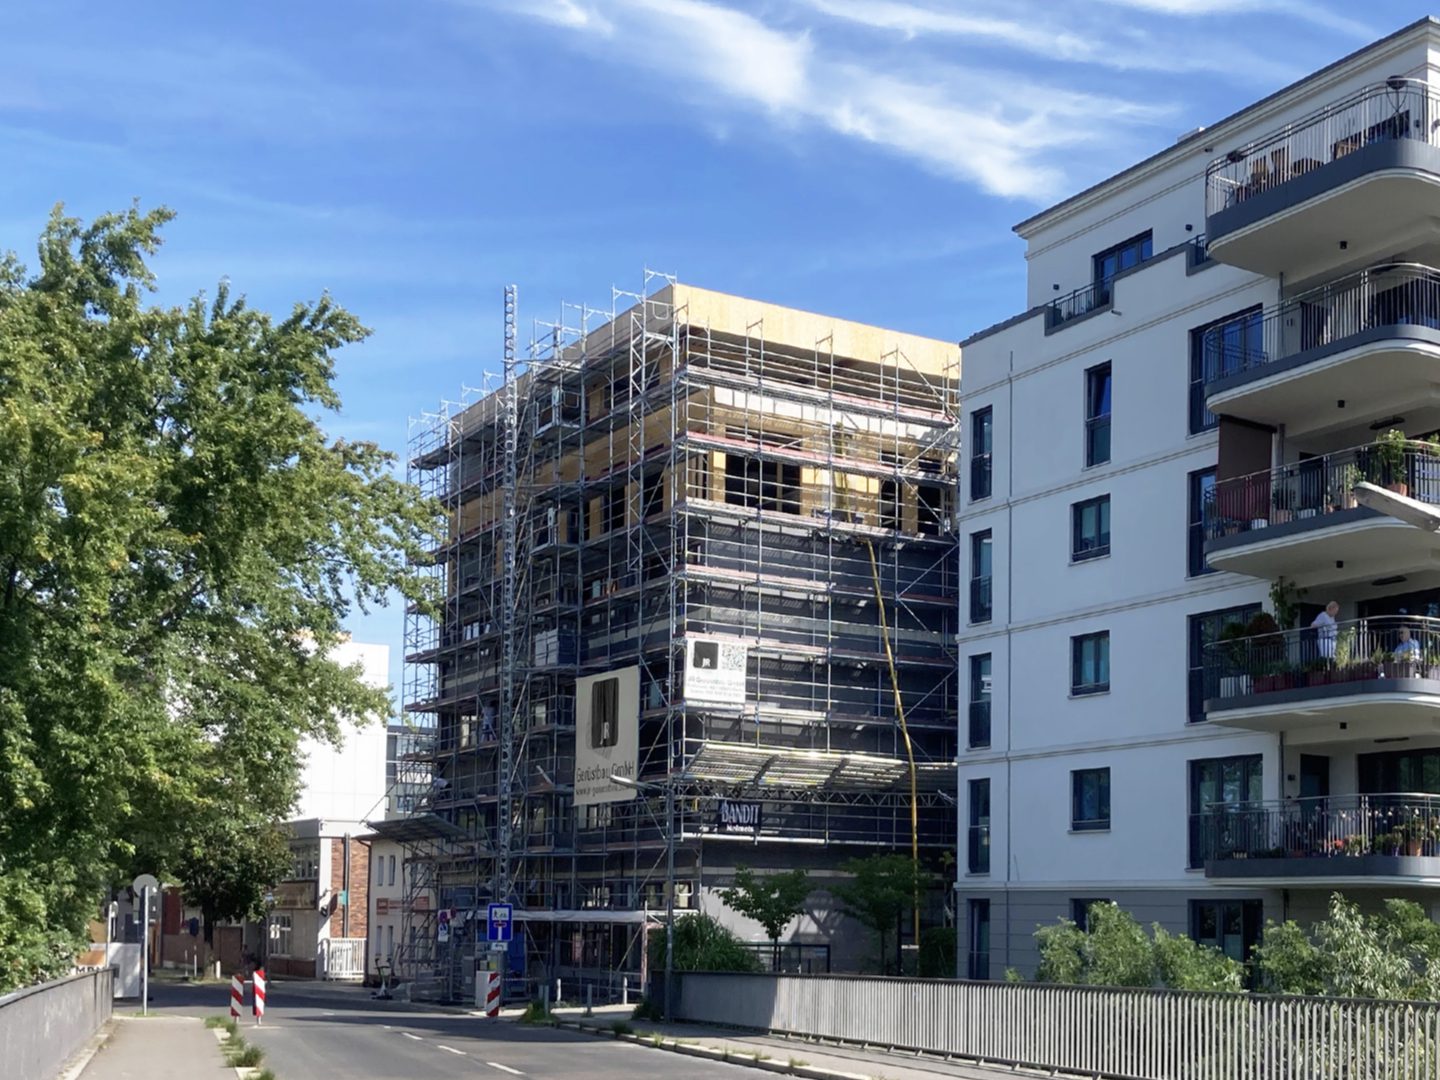
Gleichzeitig beinhaltet das Projekt einen seitlichen Anbau sowie eine zweigeschossige Dachaufstockung in vorgefertigter Holzrahmenbauweise. Diese Leichtkonstruktion ermöglicht eine kosteneffiziente Umsetzung. Die neu geschaffenen Flächen bieten Platz für attraktive Mietwohnungen und erweitern so die Nutzungsmöglichkeiten des Gebäudes deutlich.
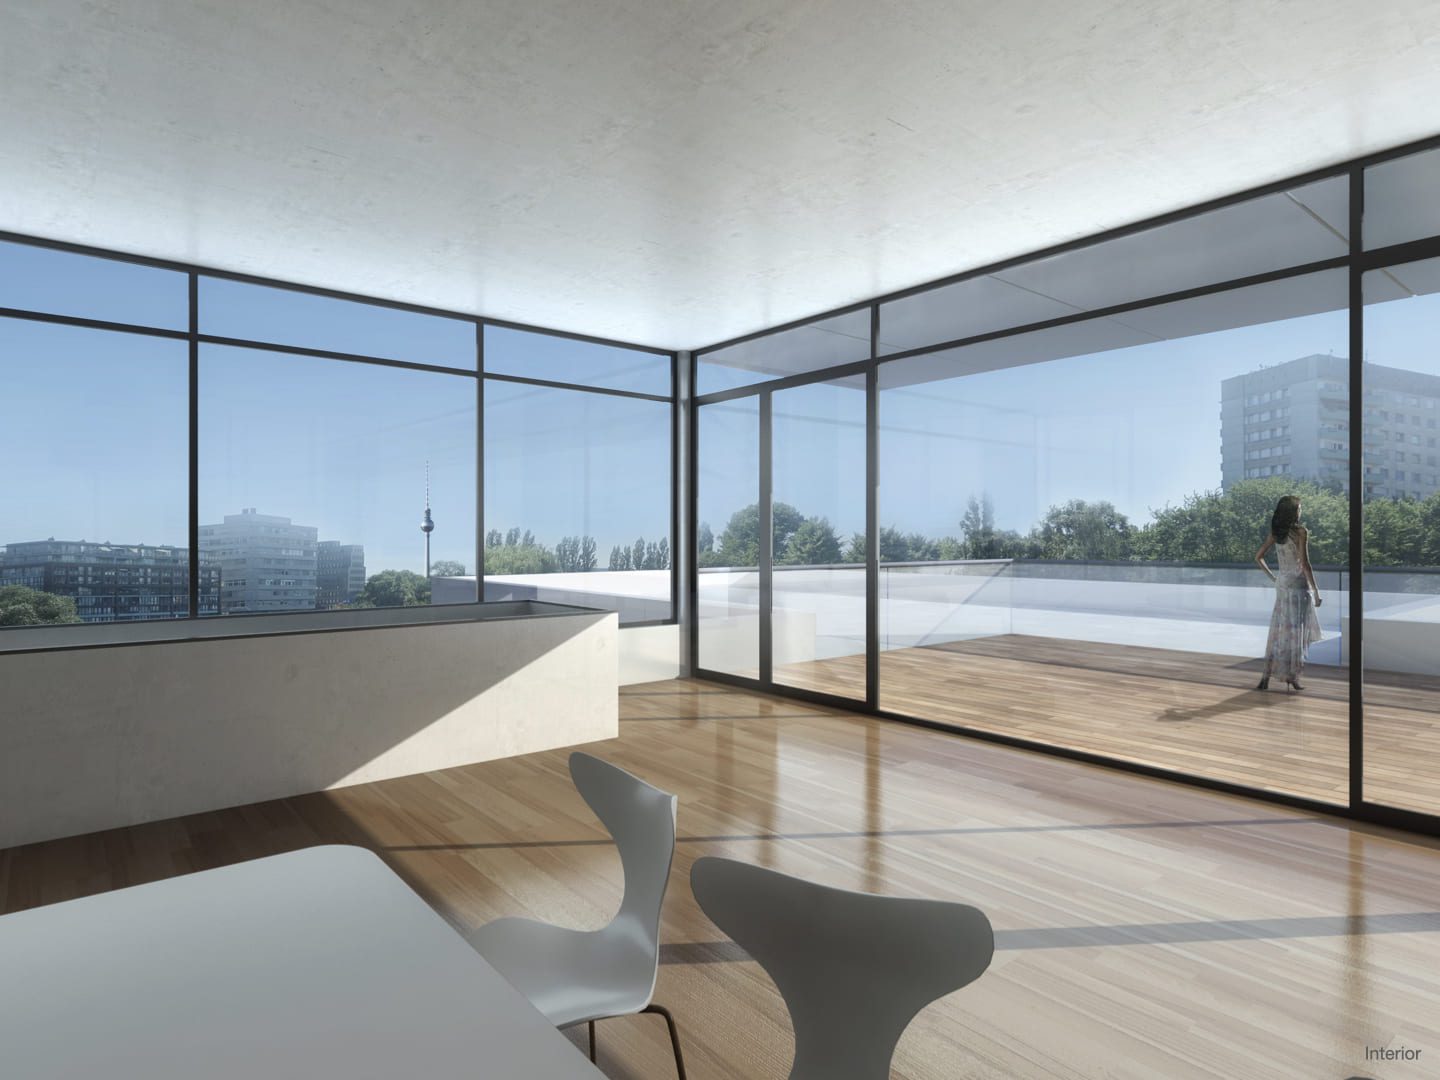
Additionally, the new top floor with its spacious terrace forms a special highlight. The open living, dining, and kitchen area provides an impressive view over the city and the Spree. This way, the project combines urban living with nature-close quality of life, creating a place to feel comfortable.
Zudem unterstützt die Holzrahmenbauweise die angestrebten Projektziele. Neben der schnellen Bauzeit erlaubt sie flexible Grundrissgestaltung und senkt die Baukosten. Dadurch wird das Vorhaben zu einem Vorreiter für moderne, ressourcenschonende Stadterweiterungen.