Hangzhou, China

New Kindergarden Yu Hang in Hangzhou, China
Completion 2018
Site: 2,750 sqm, GFA: 1,970 sqm
More Infos
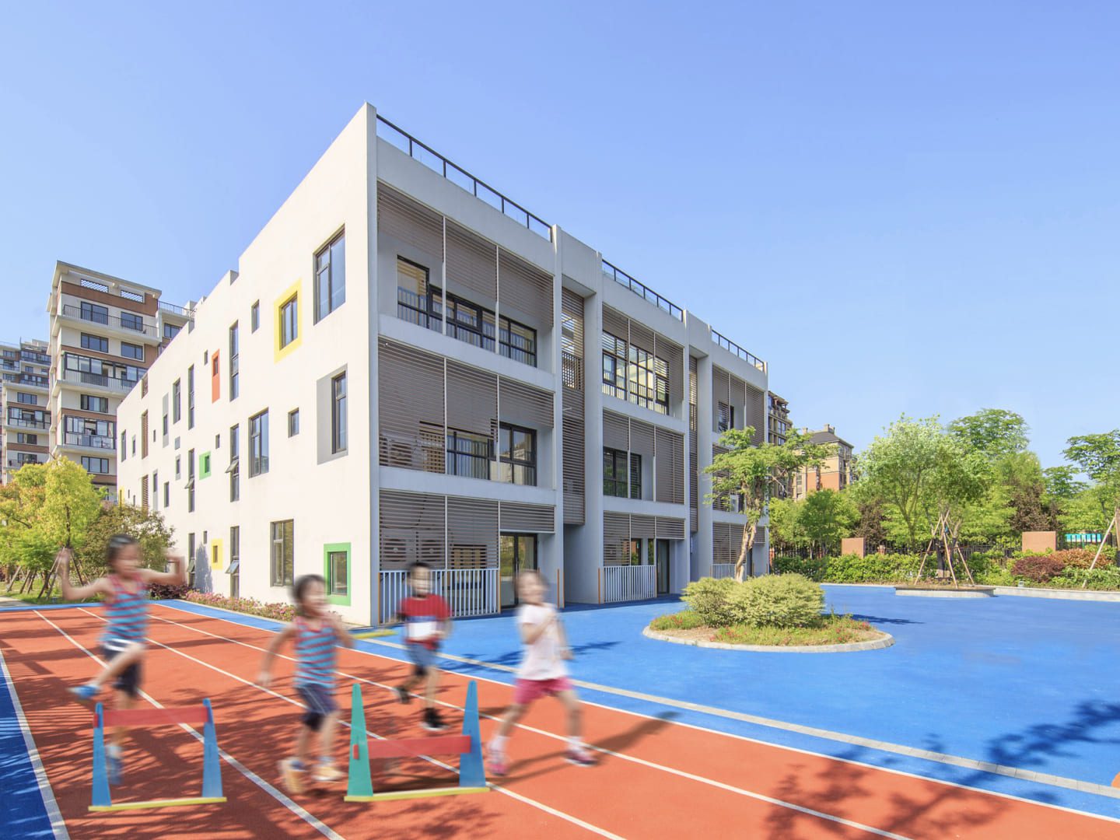
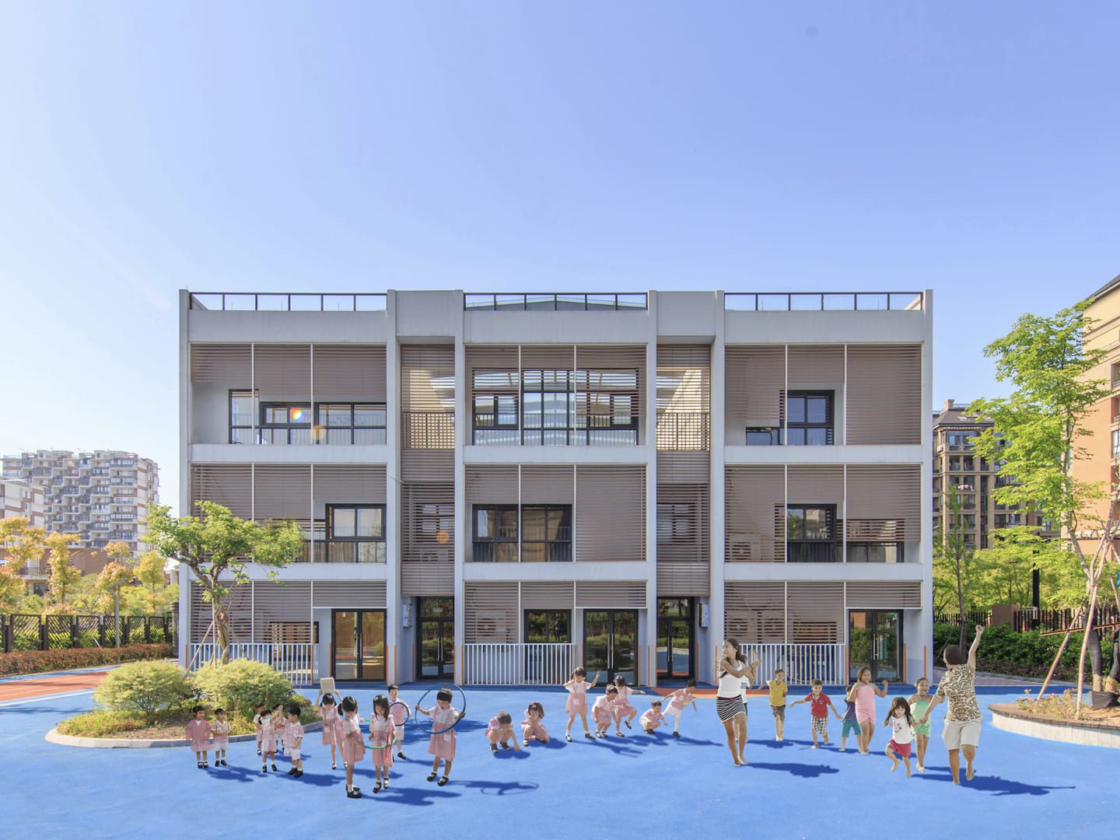
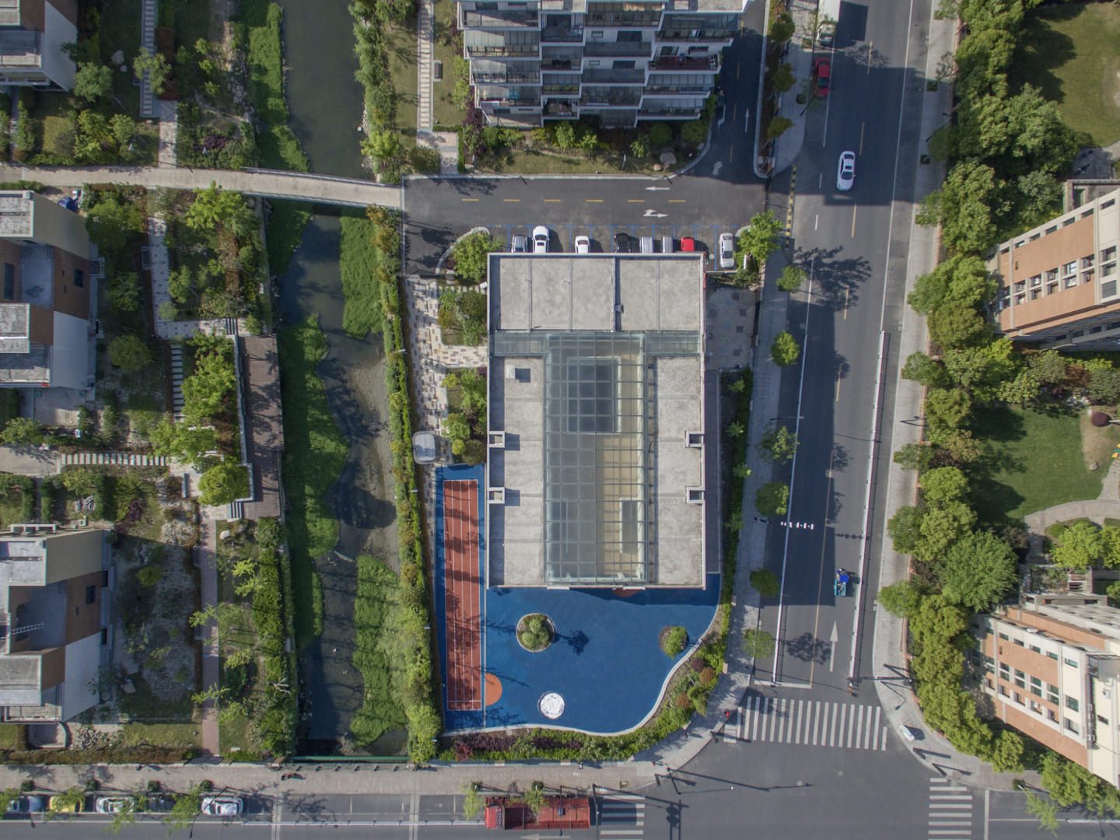
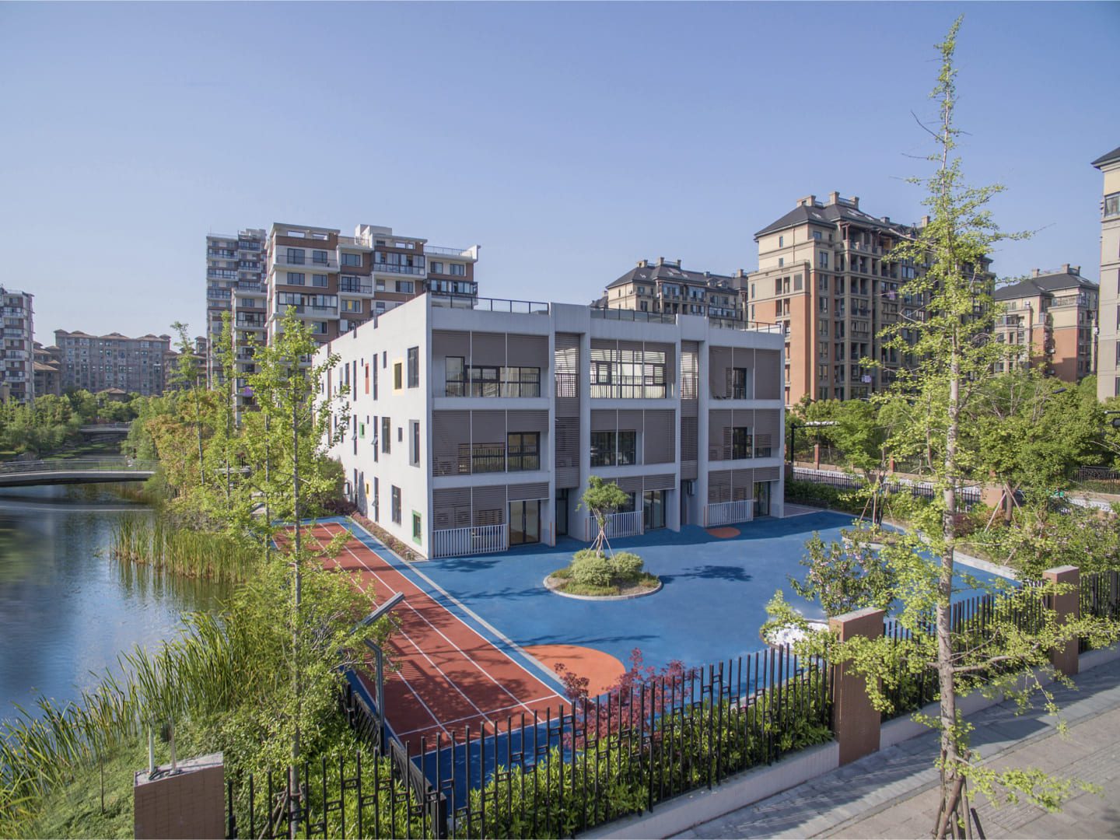
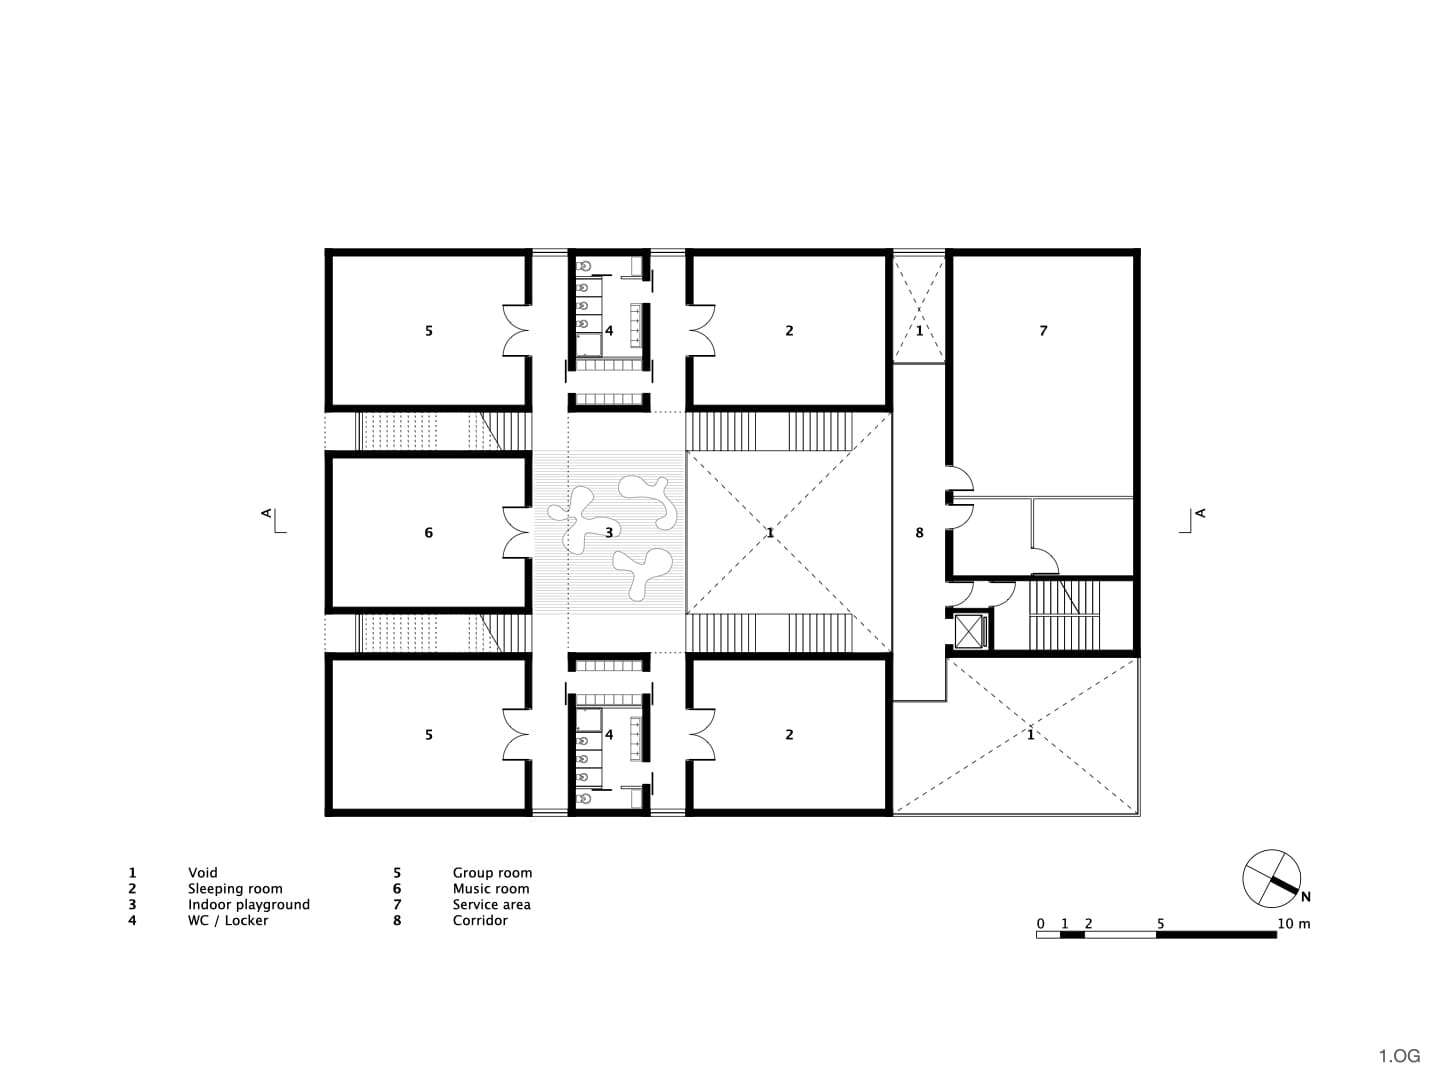
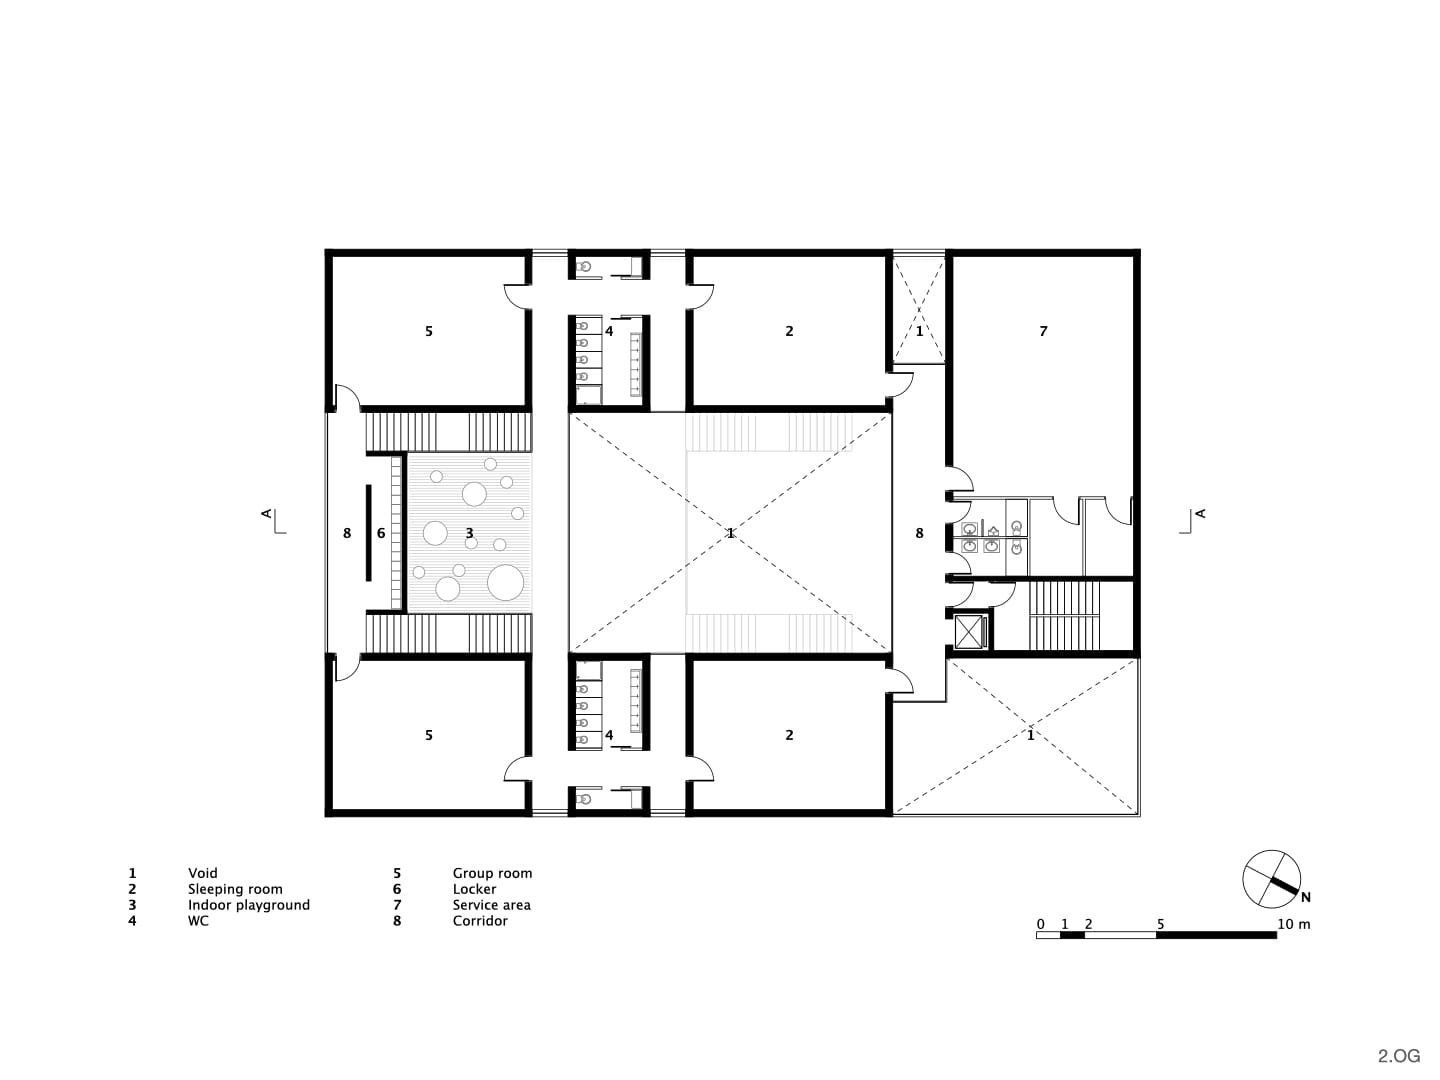
Located in the eastern part of Hangzhou, this modern kindergarten is part of the newly developed residential area in Yu Hang. The three-story building accommodates around 180 children divided into six age-appropriate groups. Each group has its own cluster with a separate sleeping area, changing and bathroom facilities, and a playroom. This clear spatial structure promotes functional and child-friendly care.
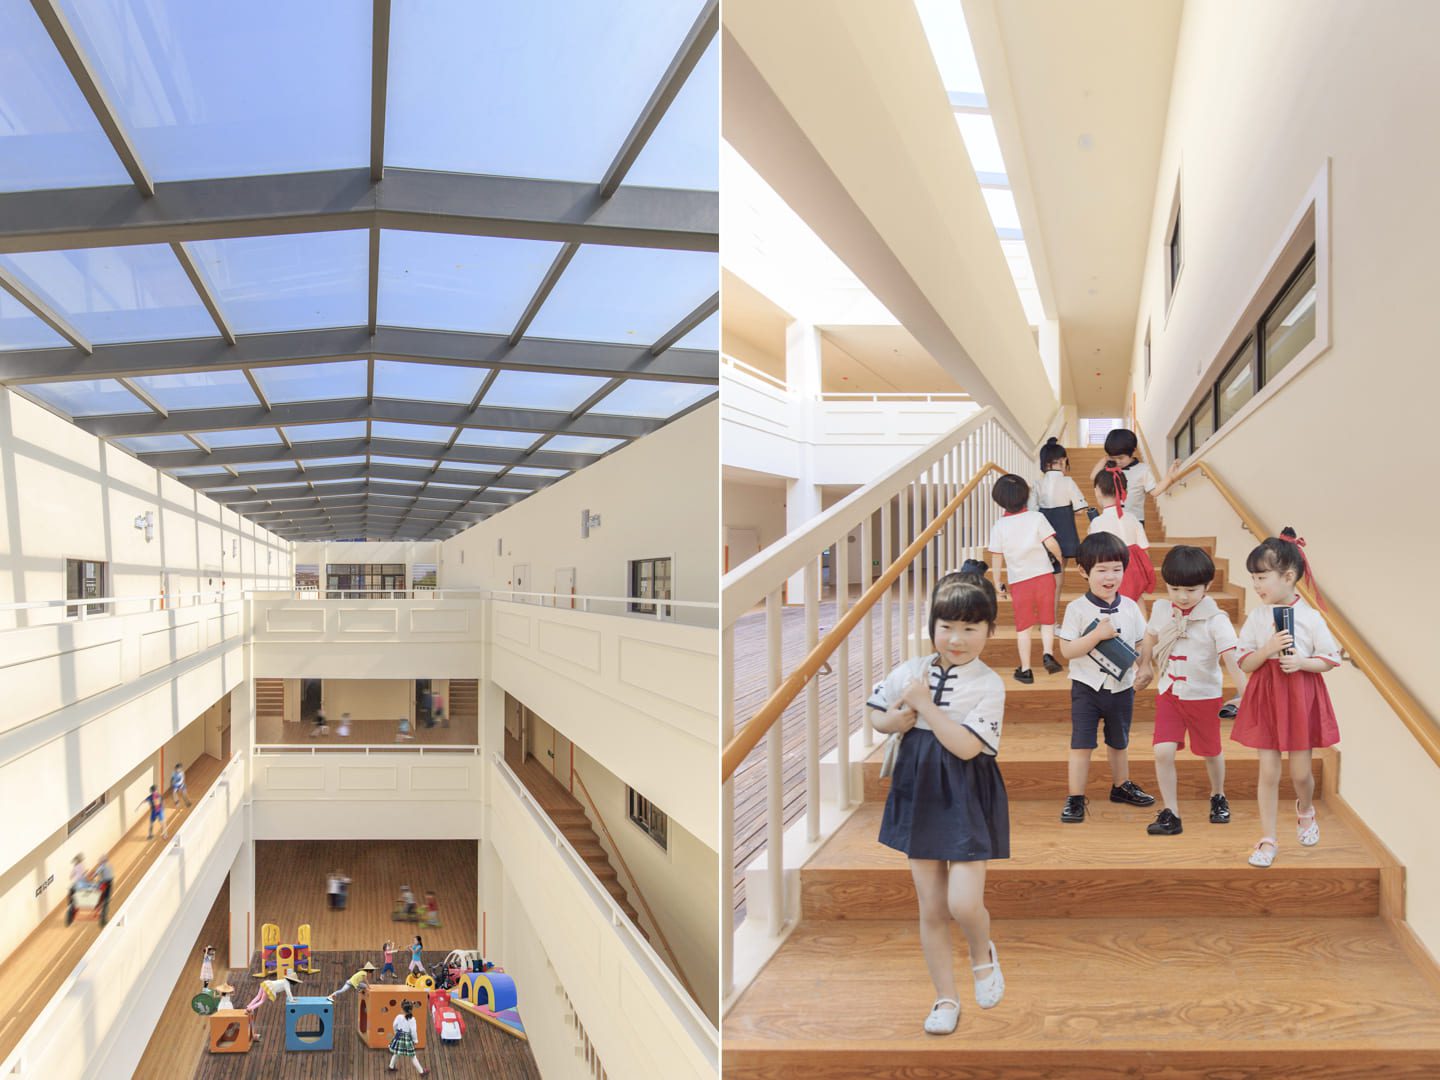
Furthermore, the central area of the building is surrounded by the stacked volumes of the group clusters, with a service area closing off the northern side. This open space extends across all three floors and is naturally lit by a large glass roof, creating a bright and welcoming atmosphere reminiscent of a large atrium. Additionally, two open, single-flight staircases connect the staggered levels, offering versatile opportunities for activities, play, and movement. Thus, the architecture supports not only care but also the development of the children.
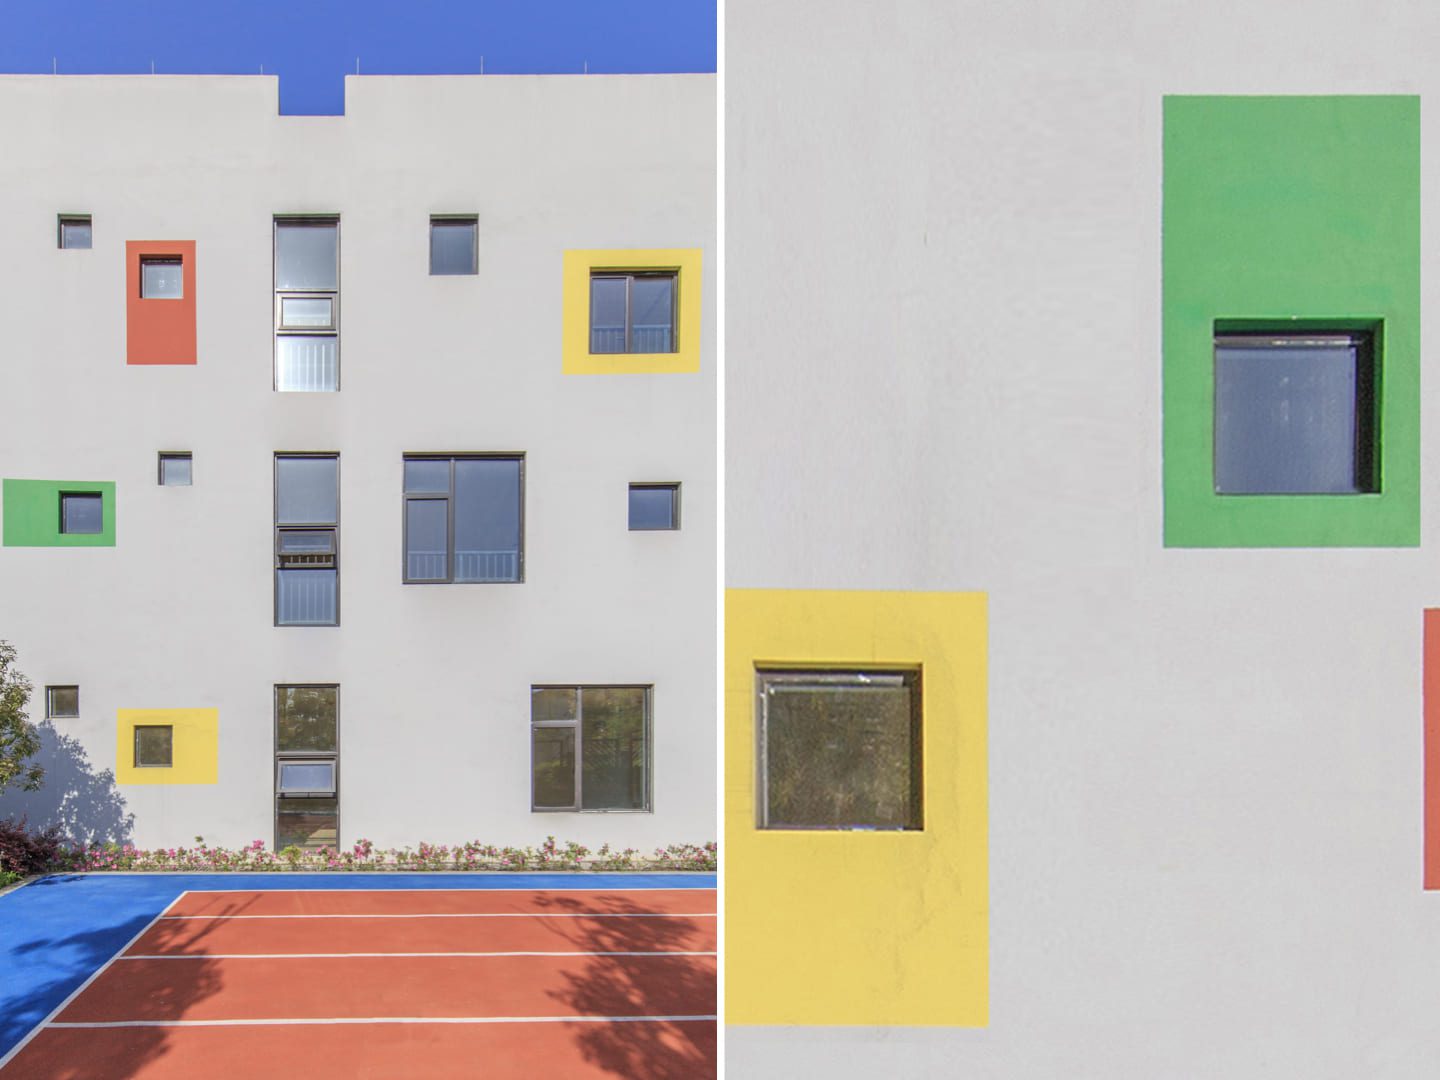
The outdoor area continues this design approach with sports facilities and green spaces, providing ample room for children to move and play. The façade complements the overall design: it is simply plastered but enlivened by varying window sizes and colorful panels around the windows, creating a lively appearance.
Overall, the building combines functional spatial design with clear, modern architecture that meets the needs of both children and caregivers while harmoniously integrating into the new residential district.
Client: Hangzhou Jiahe Real Estate GmbH
Architect: Peter Ruge Architekten GmbH
Projektpartner: DBH Stadtplanungs GmbH, Hangzhou
Fotos: Yan Binfeng