Hanoi, Vietnam


Ministry of Foreign Affairs Vietnam in Hanoi
International Competition 2008
Building GFA ca. 120,000 sqm, Site 71,438 sqm
More Infos
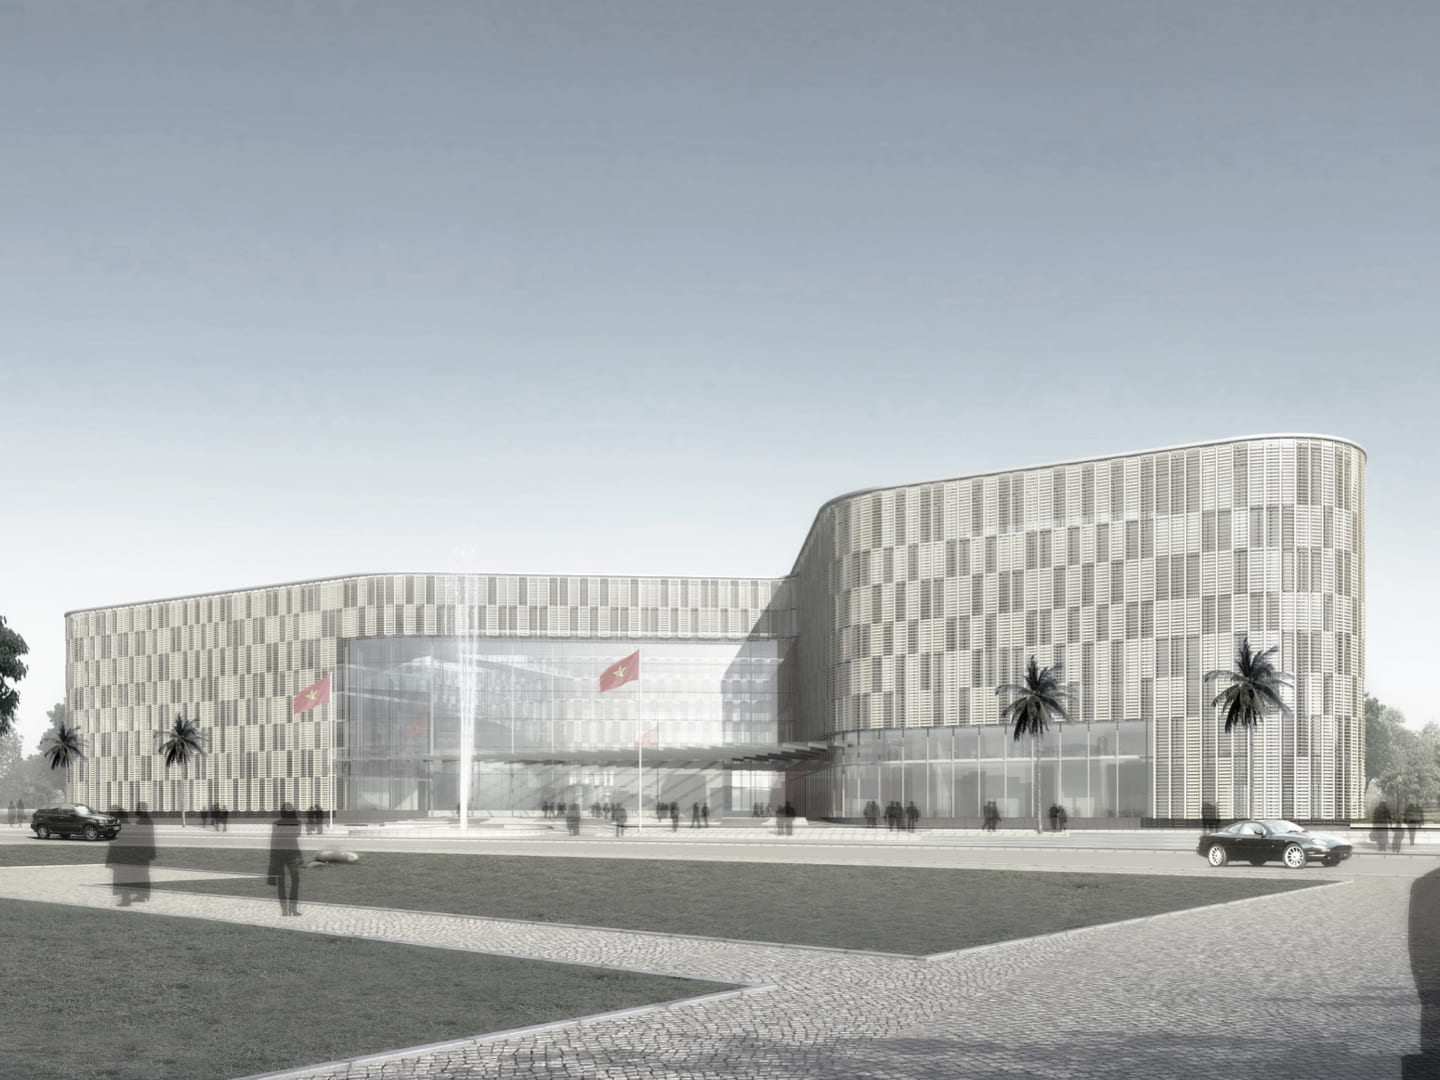
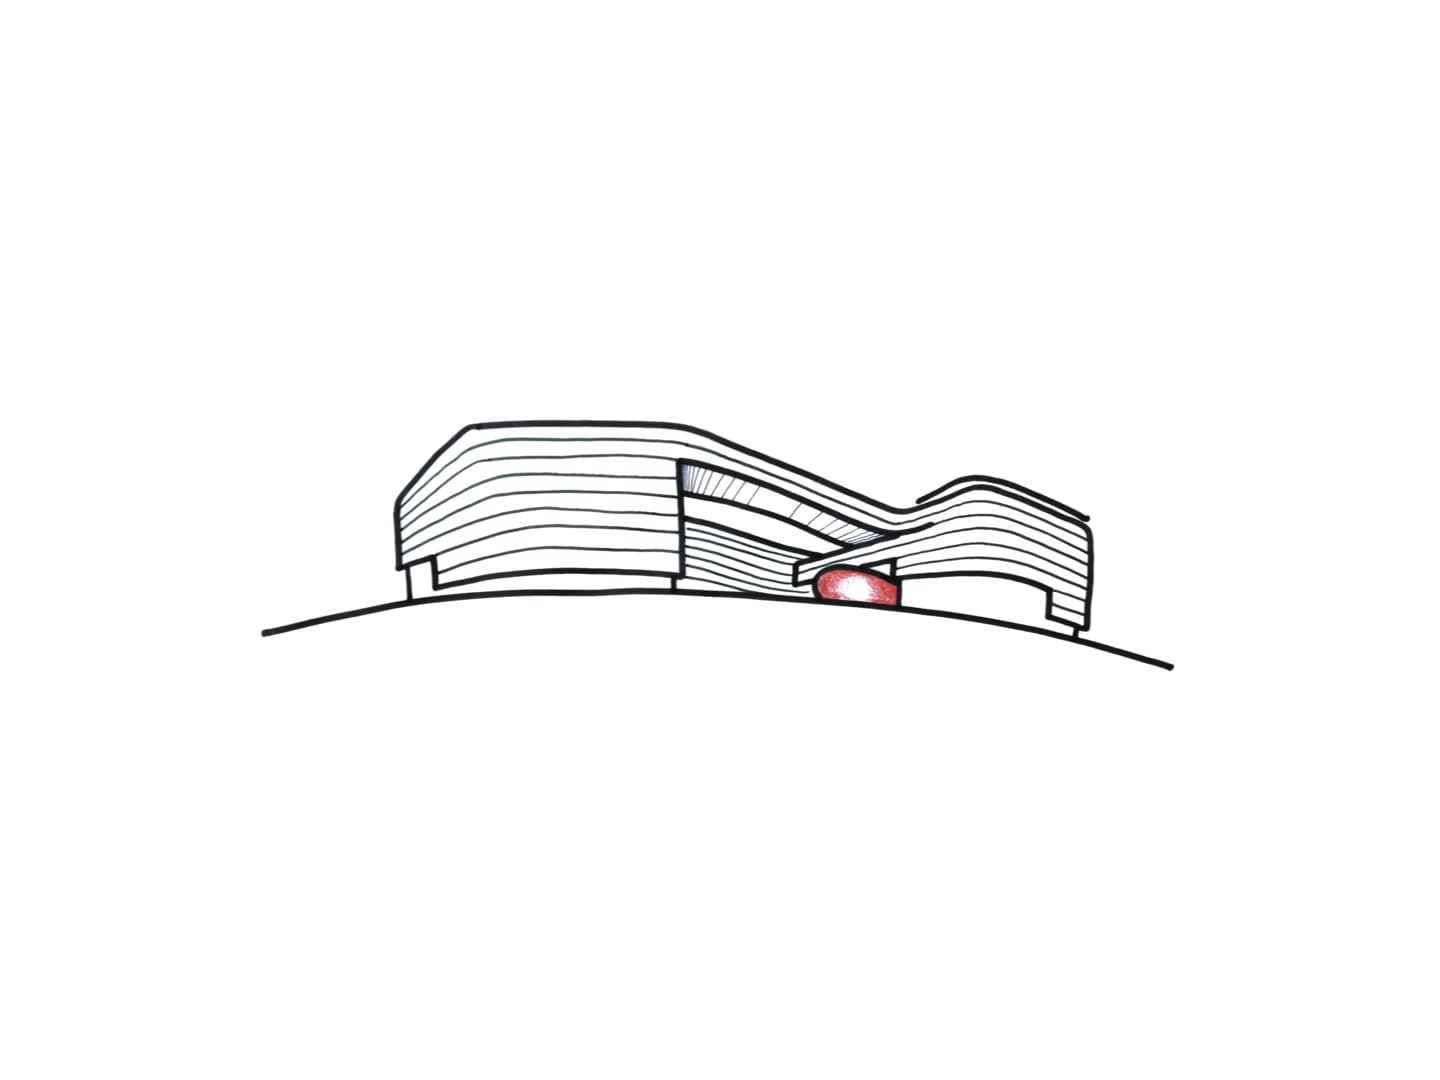
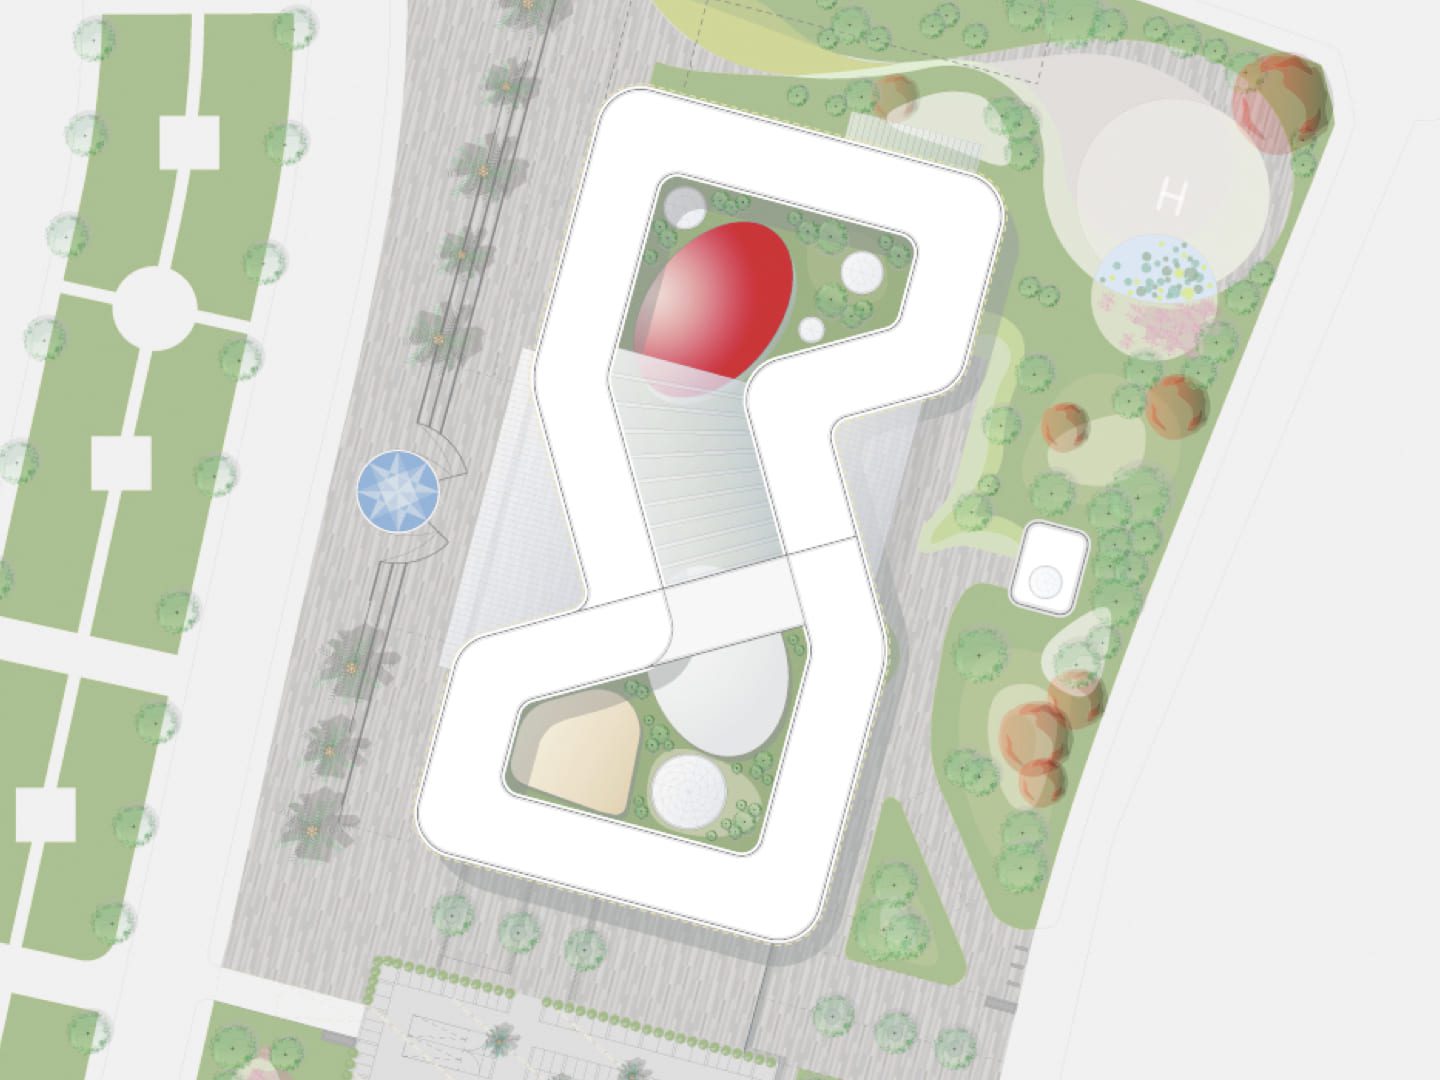
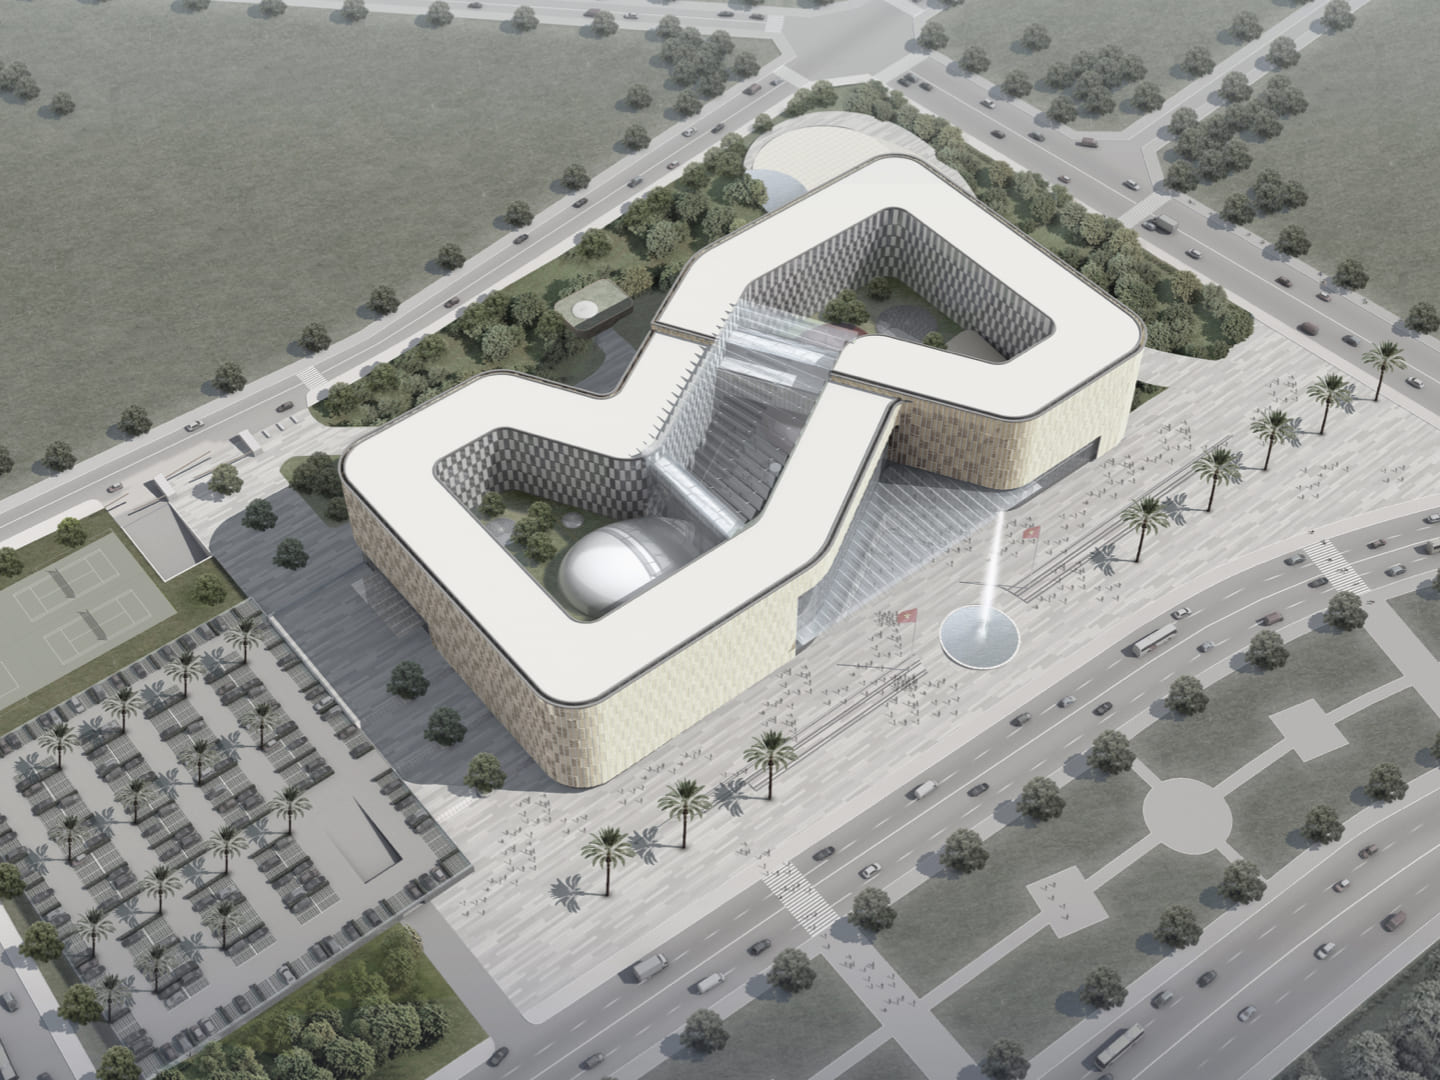
Firstly, the architectural design for the Ministry of Foreign Affairs Vietnam is embedded in an expansive park landscape, creating a harmonious connection between nature, culture, and urban space. The entire complex deliberately incorporates traditional elements and cultural symbols of Vietnam's capital, Hanoi, transforming them into a powerful architectural form.
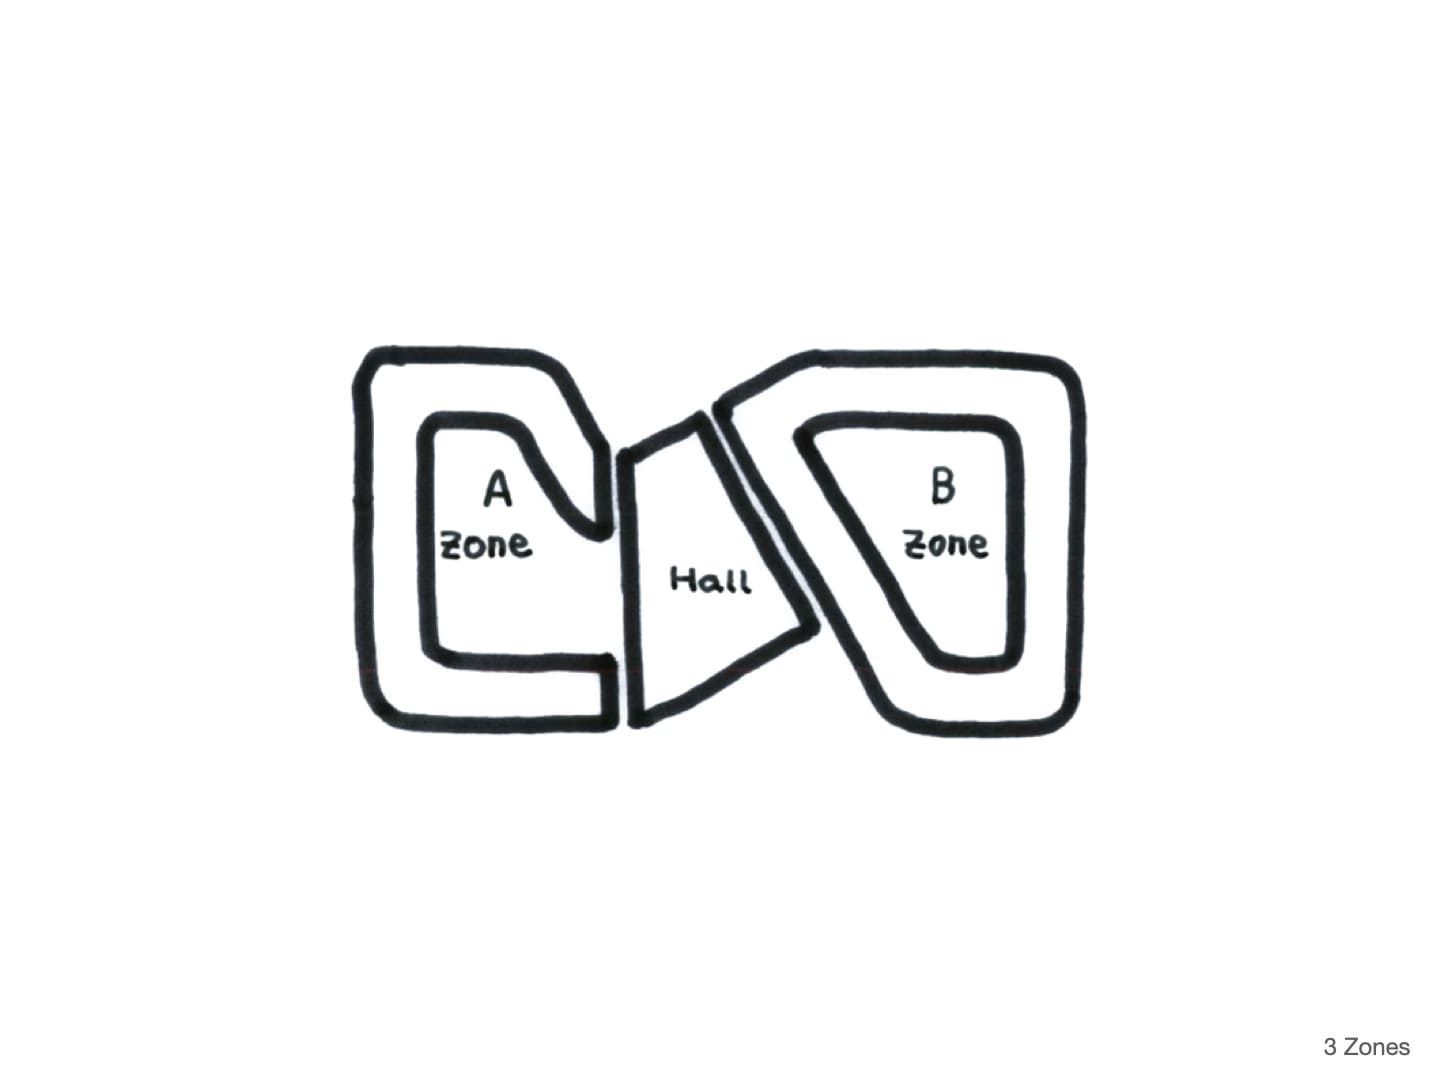
Furthermore, a multifunctional urban plaza serves as a central element for public events, ceremonial occasions, and official gatherings. At the same time, this plaza provides an official drop-off area with direct access to the secured zone of the Ministry of Foreign Affairs Vietnam. A separate access route is designated for staff, and the building itself is strictly divided into various security zones to optimally support functional and organizational operations.
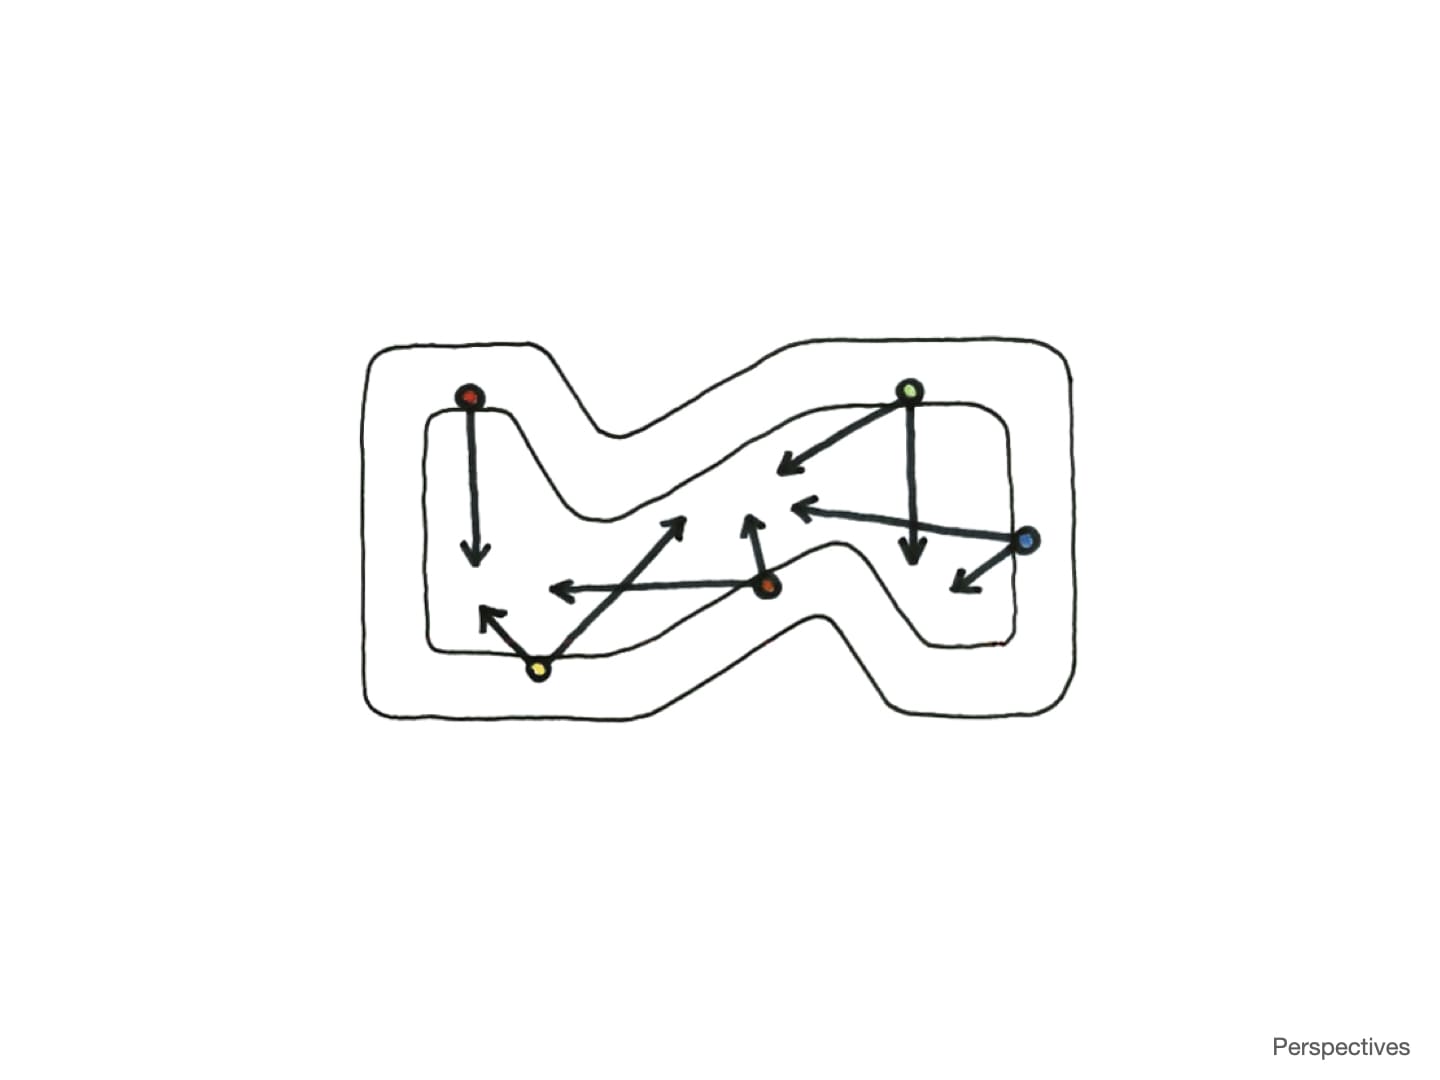
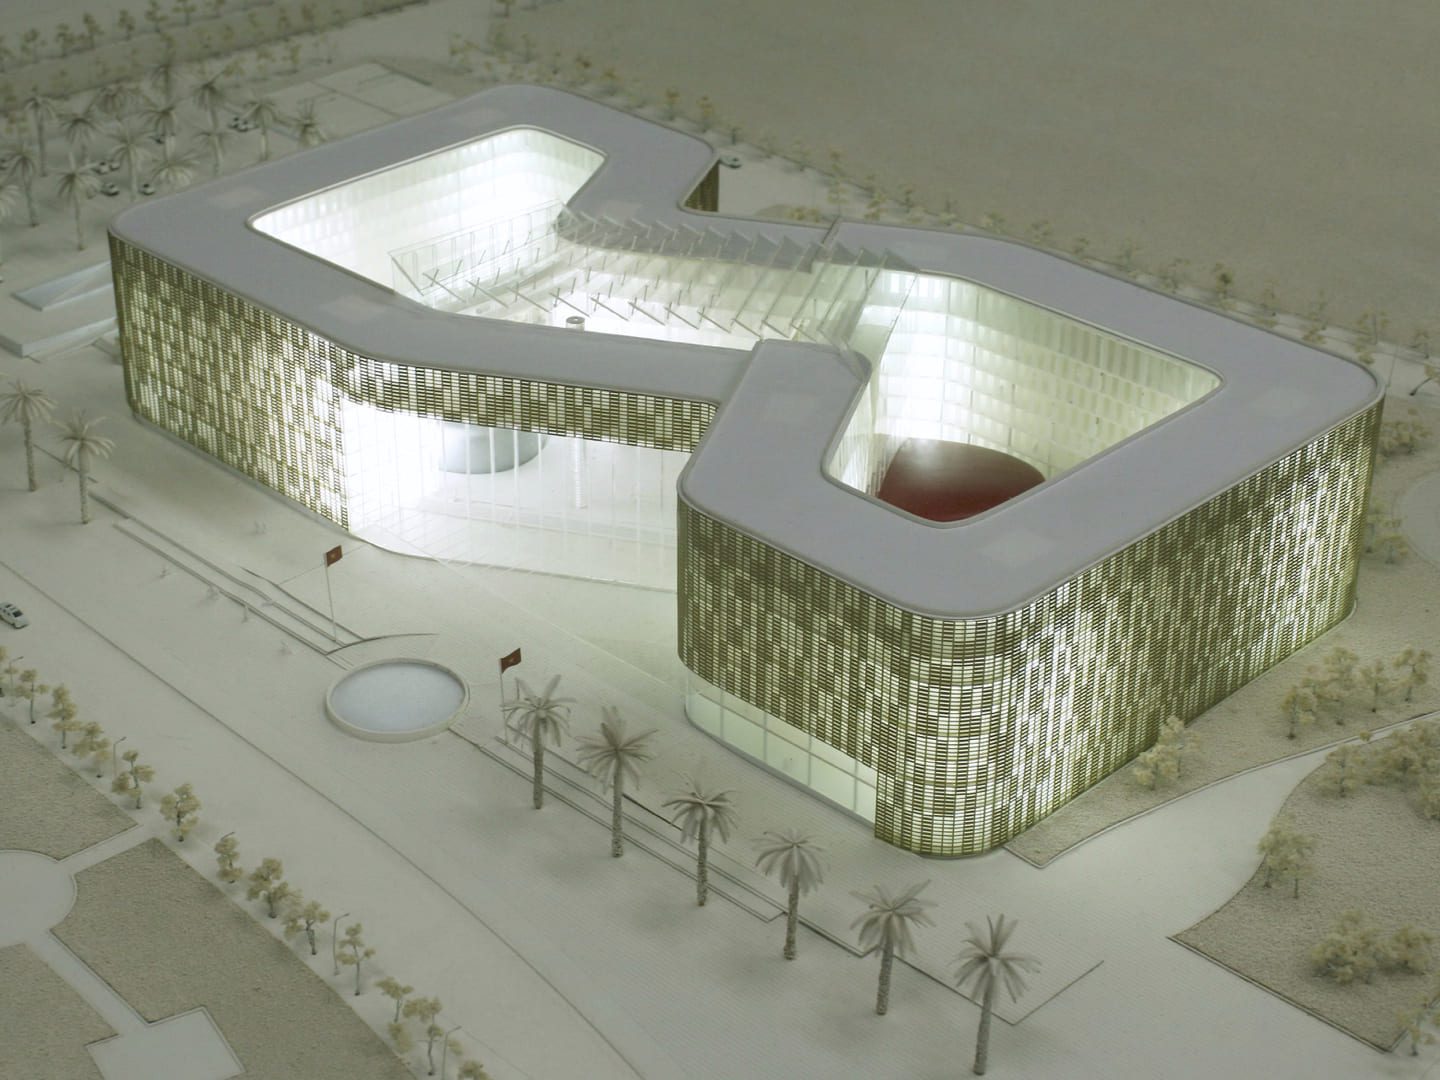
In addition, the sculptural main form encloses modern office spaces for around 2,500 employees and integrates two seamlessly connected atriums. These atriums form the heart of the Ministry of Foreign Affairs Vietnam, housing protected areas for conferences, reception zones, lounge areas, and high-quality dining facilities. Especially during hot days, the atriums offer a pleasant atmosphere while maintaining a representative setting.
Nicht zuletzt basiert das technologische Gesamtkonzept des Projekts auf einem innovativen Low Energy Prinzip. Dabei wurden modernste Systeme zur Klimatisierung, Belüftung und Beleuchtung integriert, um ökologische Effizienz mit architektonischem Anspruch in Einklang zu bringen.
Client: Ministry of Foreign Affairs Vietnam
Architect: Pysall Ruge Architekten