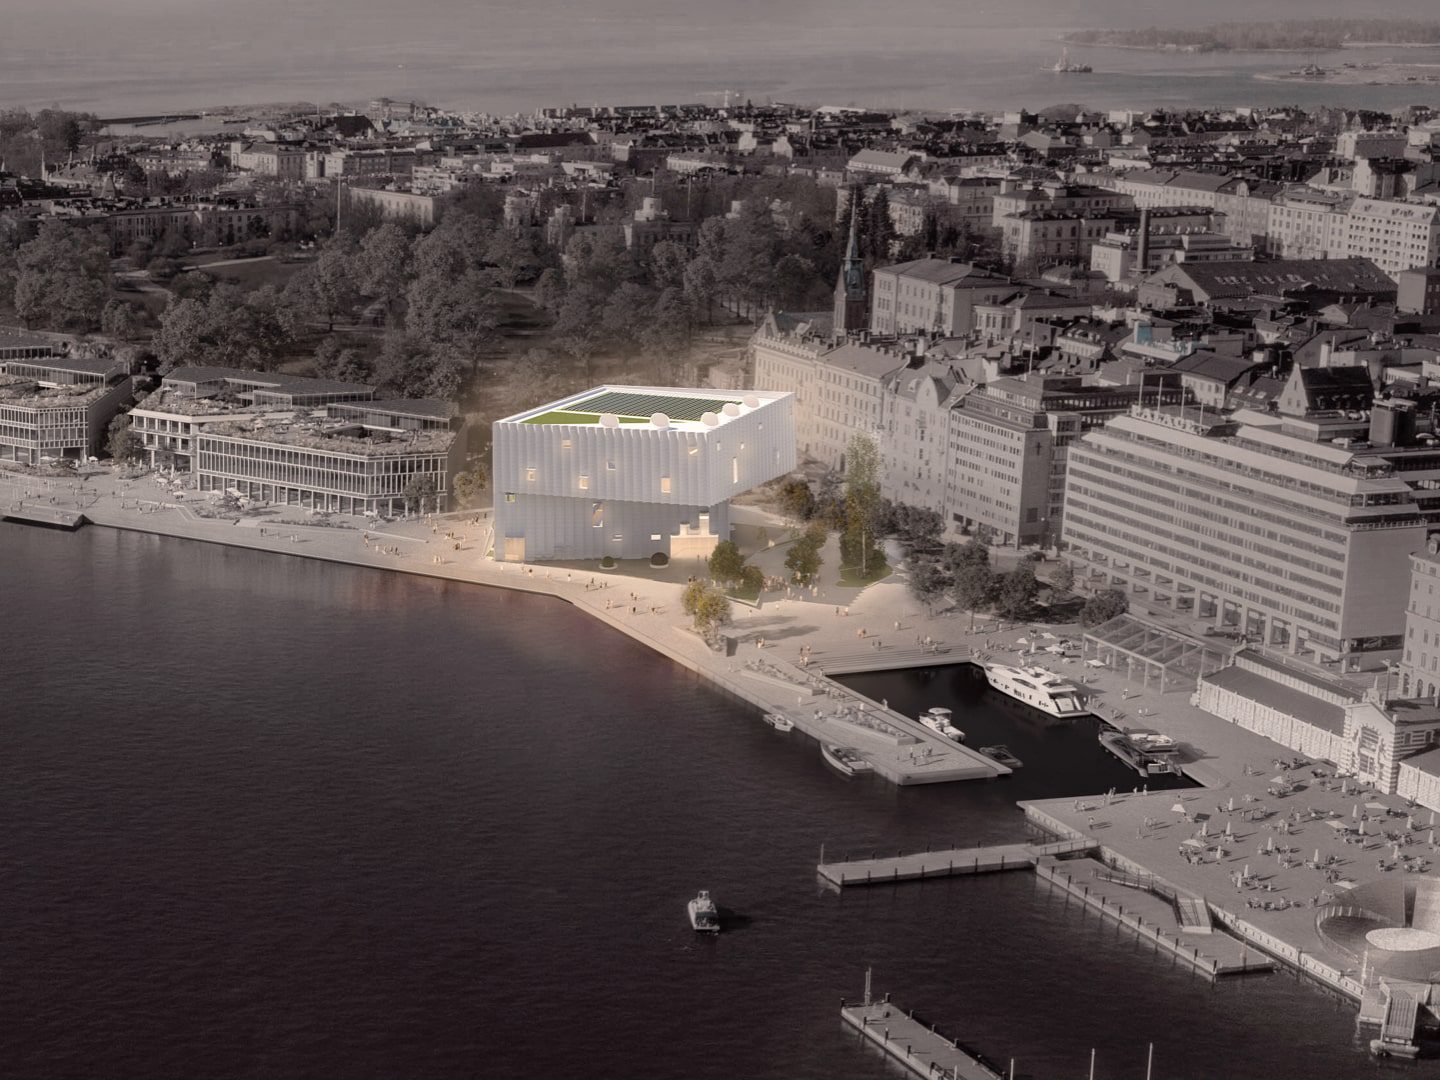
The AD Museo in Helsinki is designed as a cultural and architectural center that harmoniously integrates into Finland’s natural landscape. Inspired by the local surroundings, the museum impresses with an inviting, functional facade made of prefabricated, curved pine plywood that encourages interaction with the public. The design follows modernist principles and promotes harmony between architecture, nature, and human experience.

Central concepts for the new AD Museo in Helsinki are sustainability, flexibility, compactness, and a strong local identity. The interior is color-zoned and user-friendly, with clear connections between the café, library, workshops, galleries, and event spaces — all connected by an iconic central staircase. Flexible spaces are defined by temporary and semi-permanent elements, enabling a dynamic visitor experience.
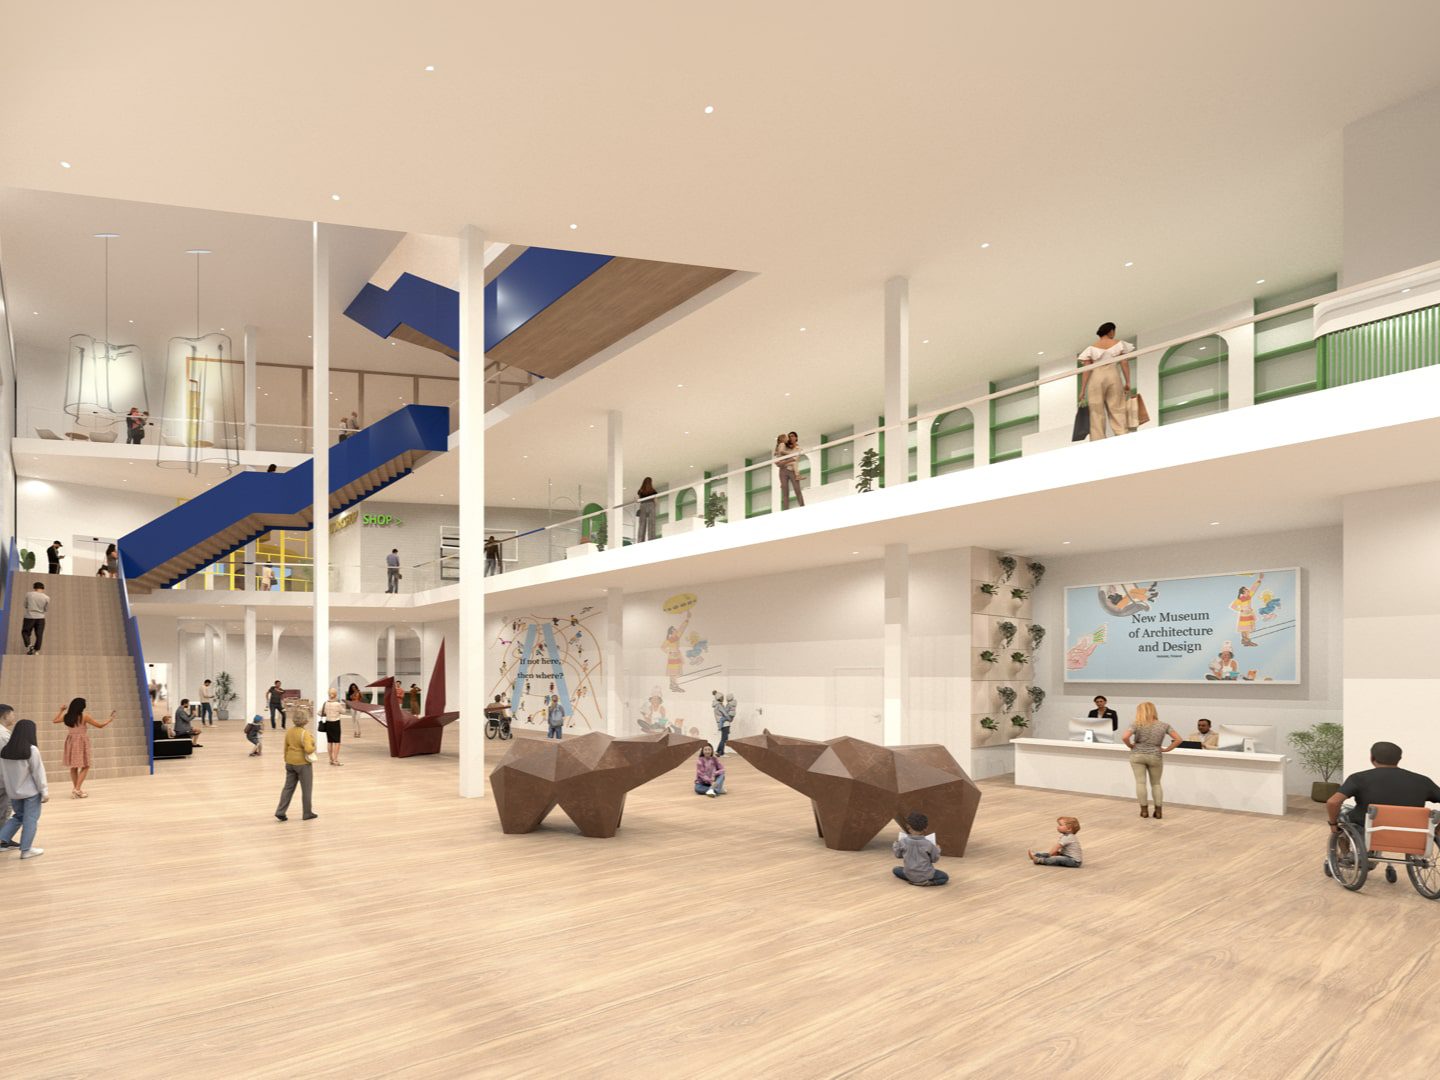
The landscape and building design support resilient, sustainable urban development. Natural materials, a hybrid construction of wood and concrete, passive design strategies, as well as renewable energy sources such as photovoltaics and green roofs minimize the ecological footprint. Visitor-friendly elements like reading corners, children’s play areas, and panorama pods encourage interaction across all age groups, making the museum an urban magnet and a cultural bridge in Helsinki.
Bauherr : Foundation for the Finnish Museum of Architecture and Design
Render: Peter Ruge Architekten GmbH