Berlin, Germany


New residential building, Röntgenstrasse 14a, Berlin
Completion 2006
Flats 874 sqm, Shop 267 sqm
More Infos
The residential and commercial building Röntgen 14a closes a significant gap in a typical neighborhood block in Berlin-CharlottenburgThis project thus contributes substantially to urban densification and integrates harmoniously into the existing surroundings. Additionally, the building combines modern architecture with functional use.
In Röntgen 14a, the office and commercial spaces are located on the ground floor and the first floor, connected by an open atrium. This creates bright and open rooms, providing a pleasant working atmosphere.
Access to the residential units is arranged on the side, directly along the party wall. The apartments, which span the entire floor area, are reachable via this entrance. This layout offers residents privacy and spacious comfort.
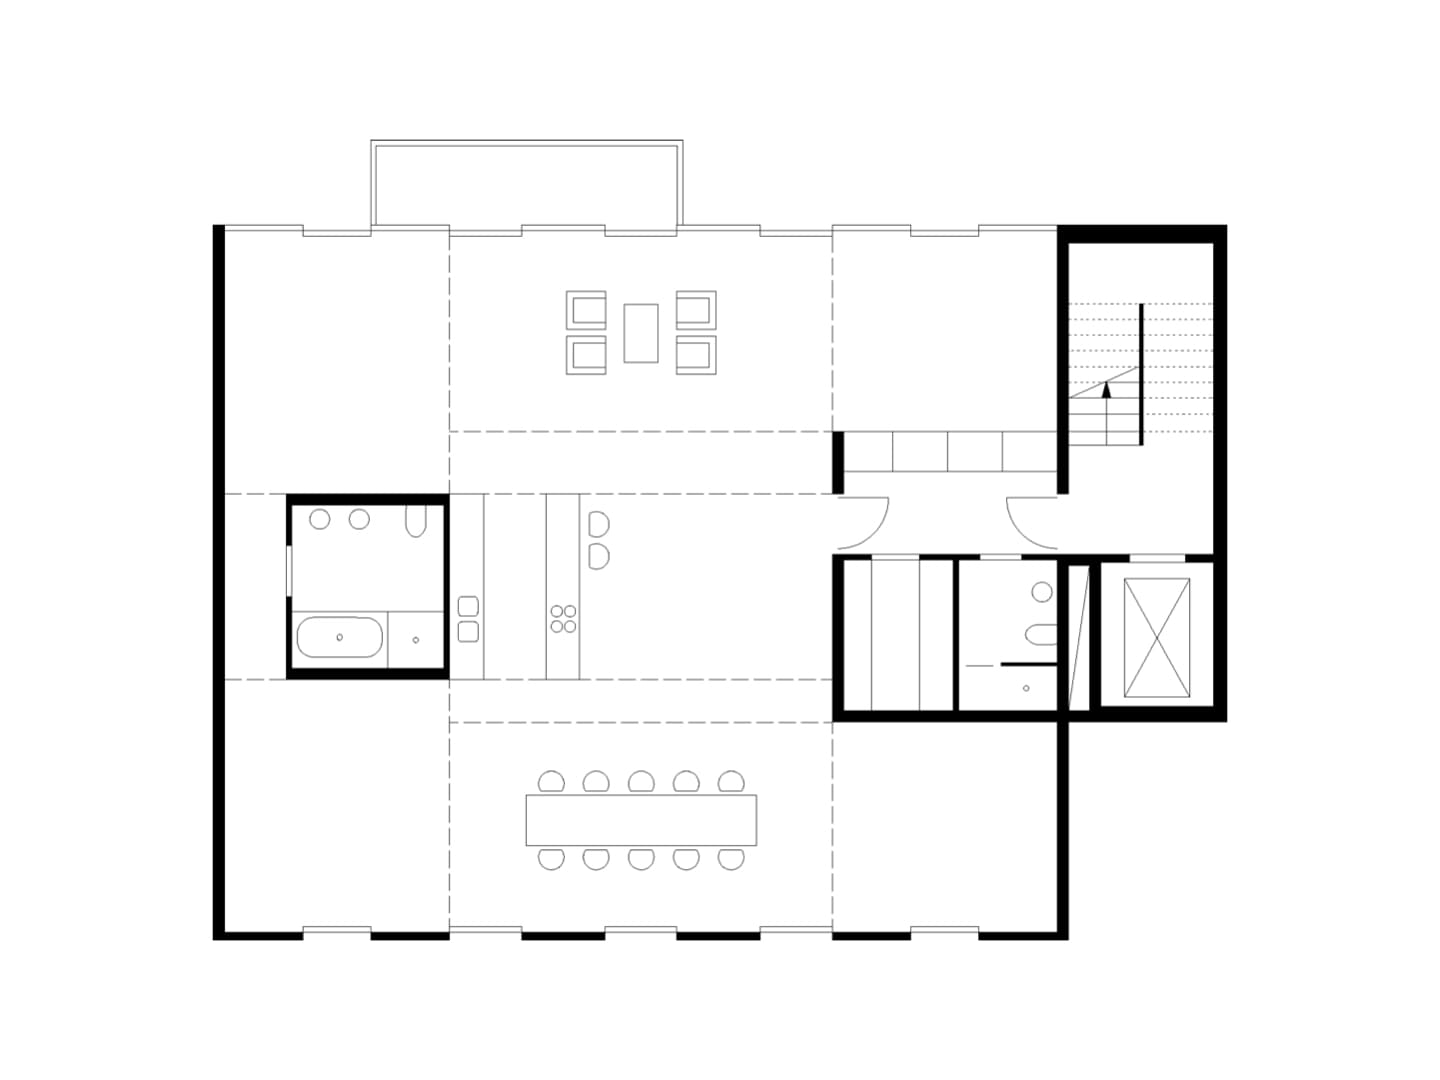

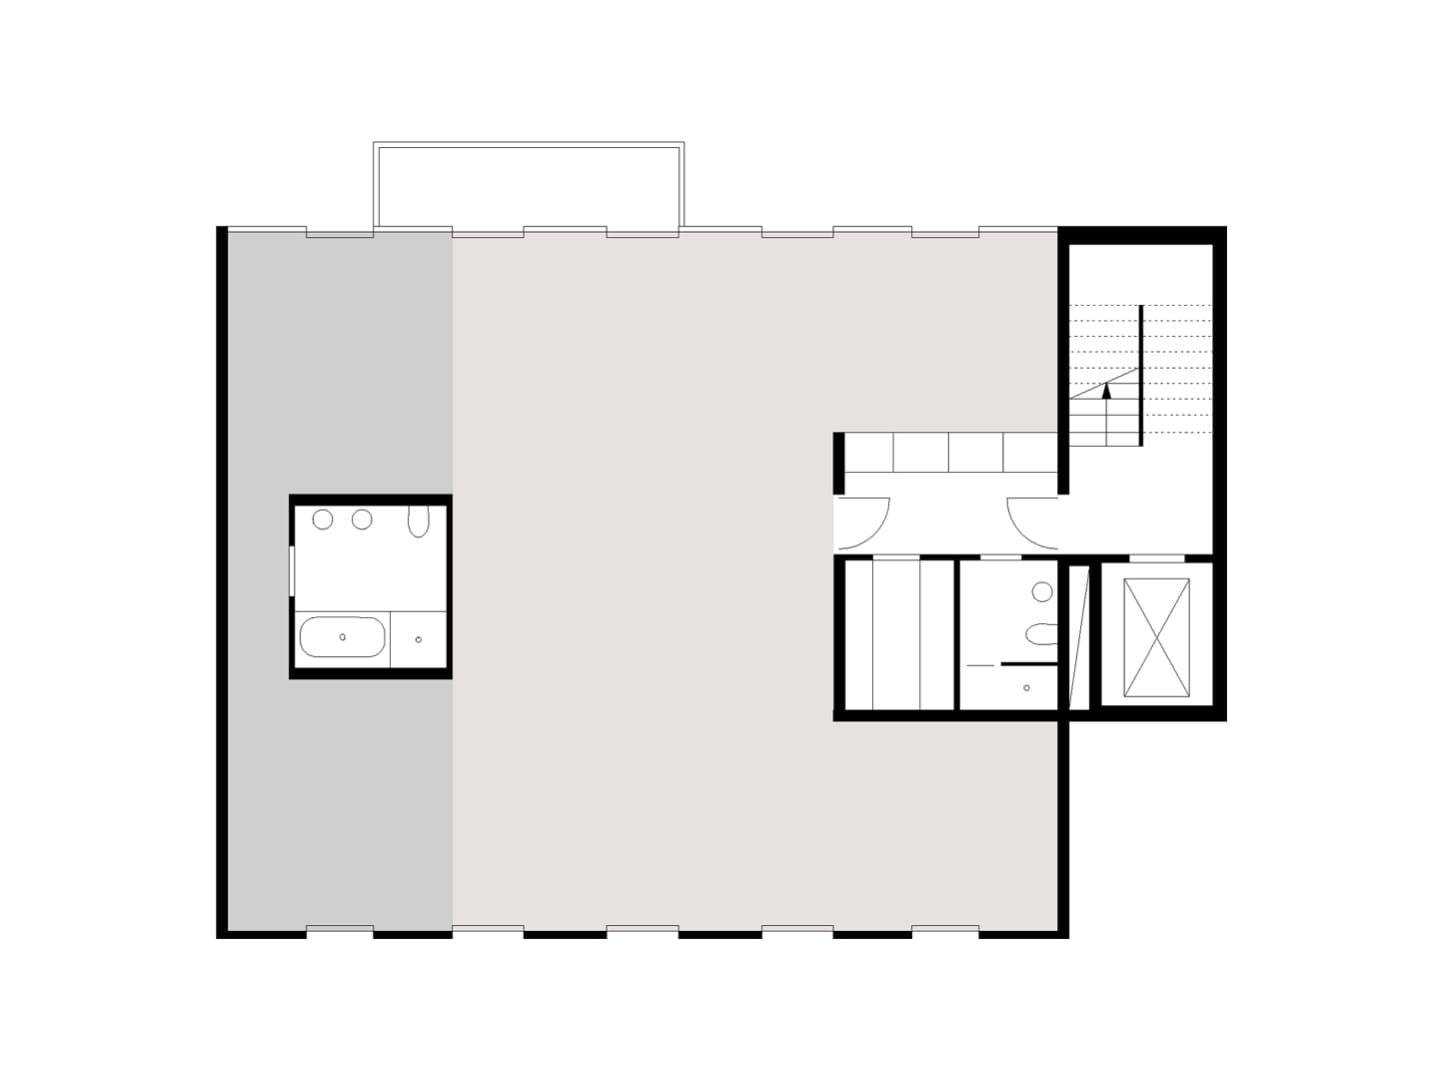
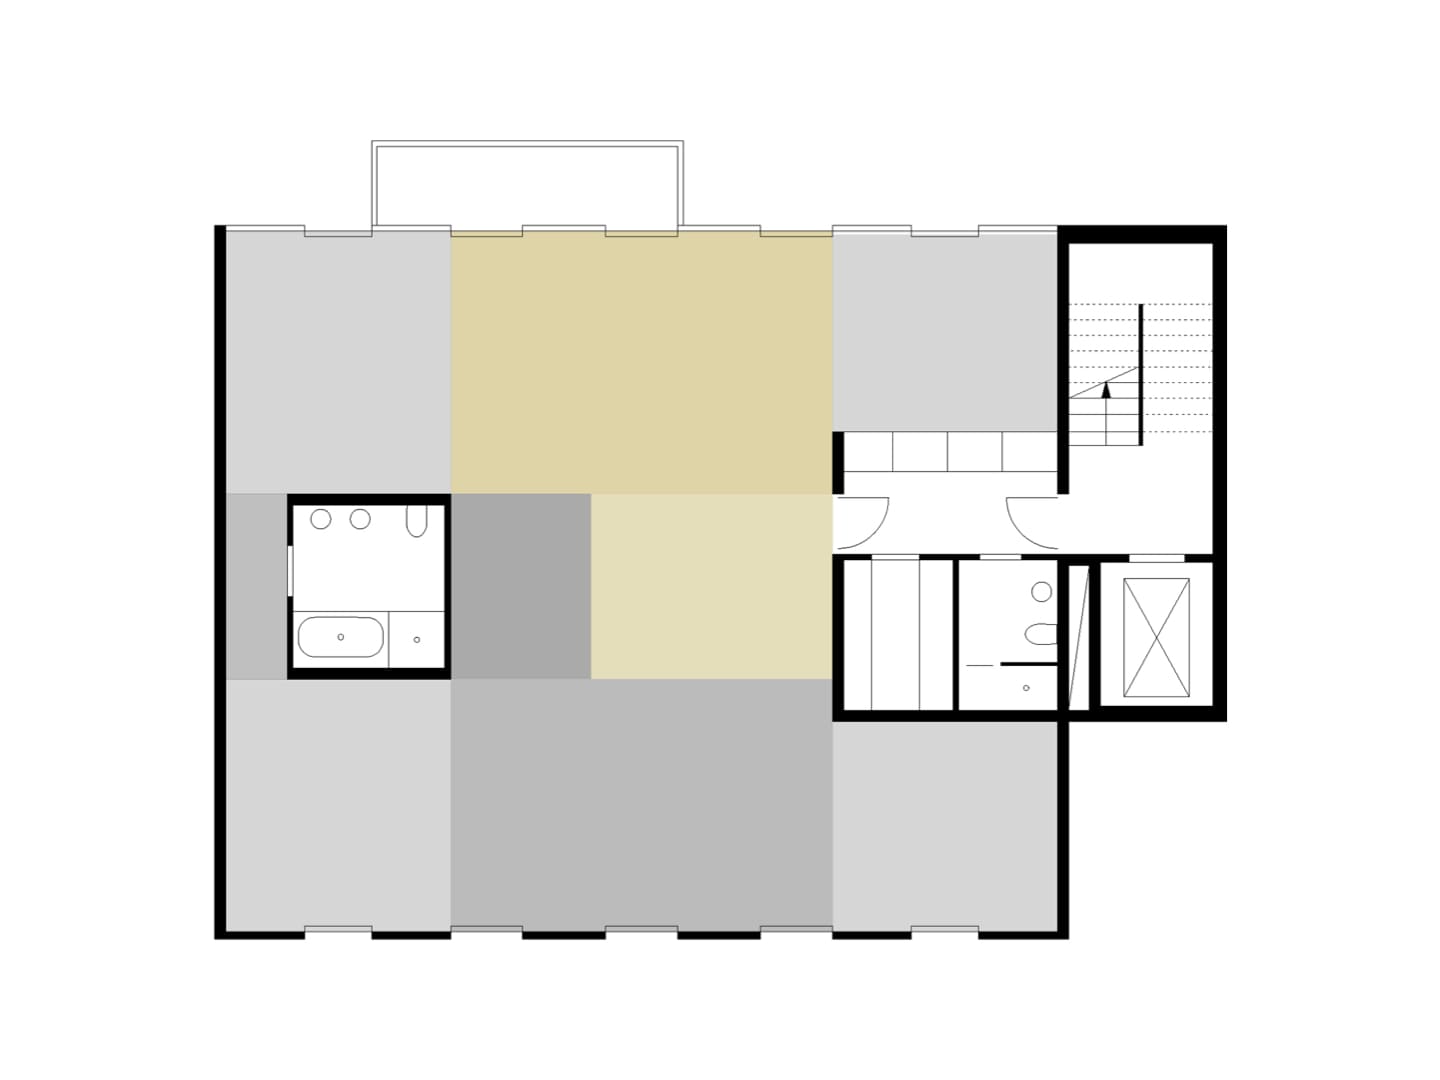
The apartments in Röntgen 14a are closed on the sides, fully glazed towards the garden courtyard, and feature floor-to-ceiling windows facing the street, ensuring maximum transparency and daylight. Inside, two internal installation cores are positioned to create a large room with up to four separable areas. This concept ensures high flexibility in the floor plans.
The goal is to accommodate individual living needs and changing user demands with minimal structural requirements. The decision to separate, combine, or leave areas open is, consequently, left to the user.
Moreover, the installation system already accounts for various possibilities of room configuration, including the construction and dismantling of walls. Thus, Röntgen 14a unites a strict budget framework with flexible living concepts, meeting the demands of modern user groups.
Client: Private
Architect: Pysall Ruge Architekten
Photos: Justus Pysall, Matthias Matschewski