Hangzhou, China



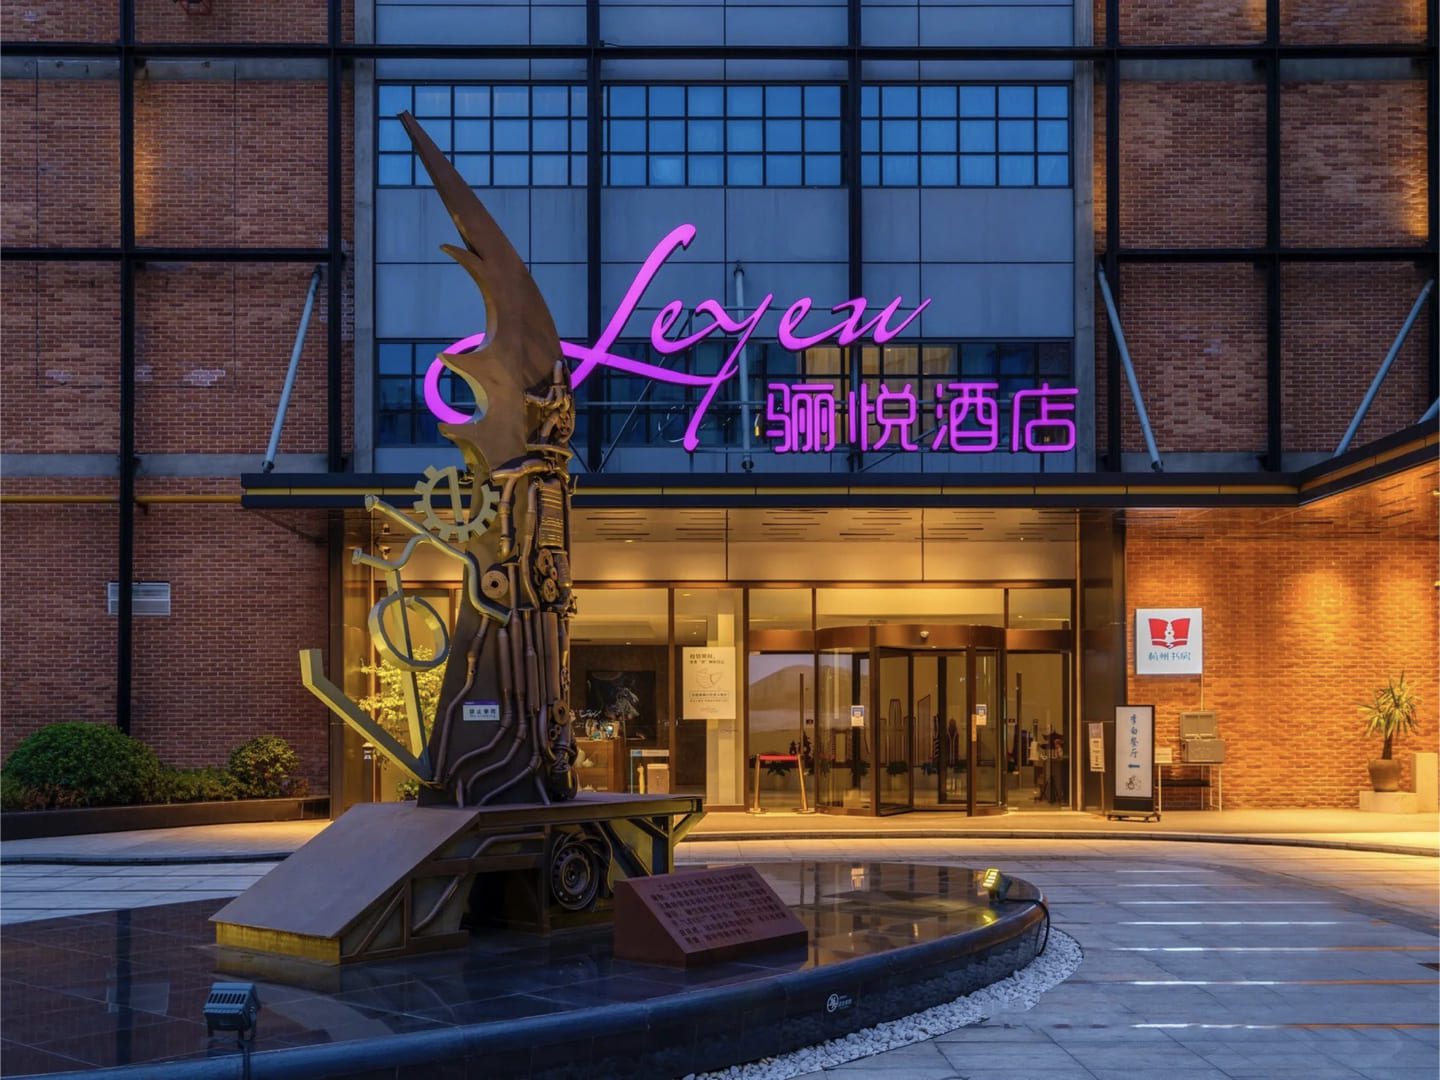


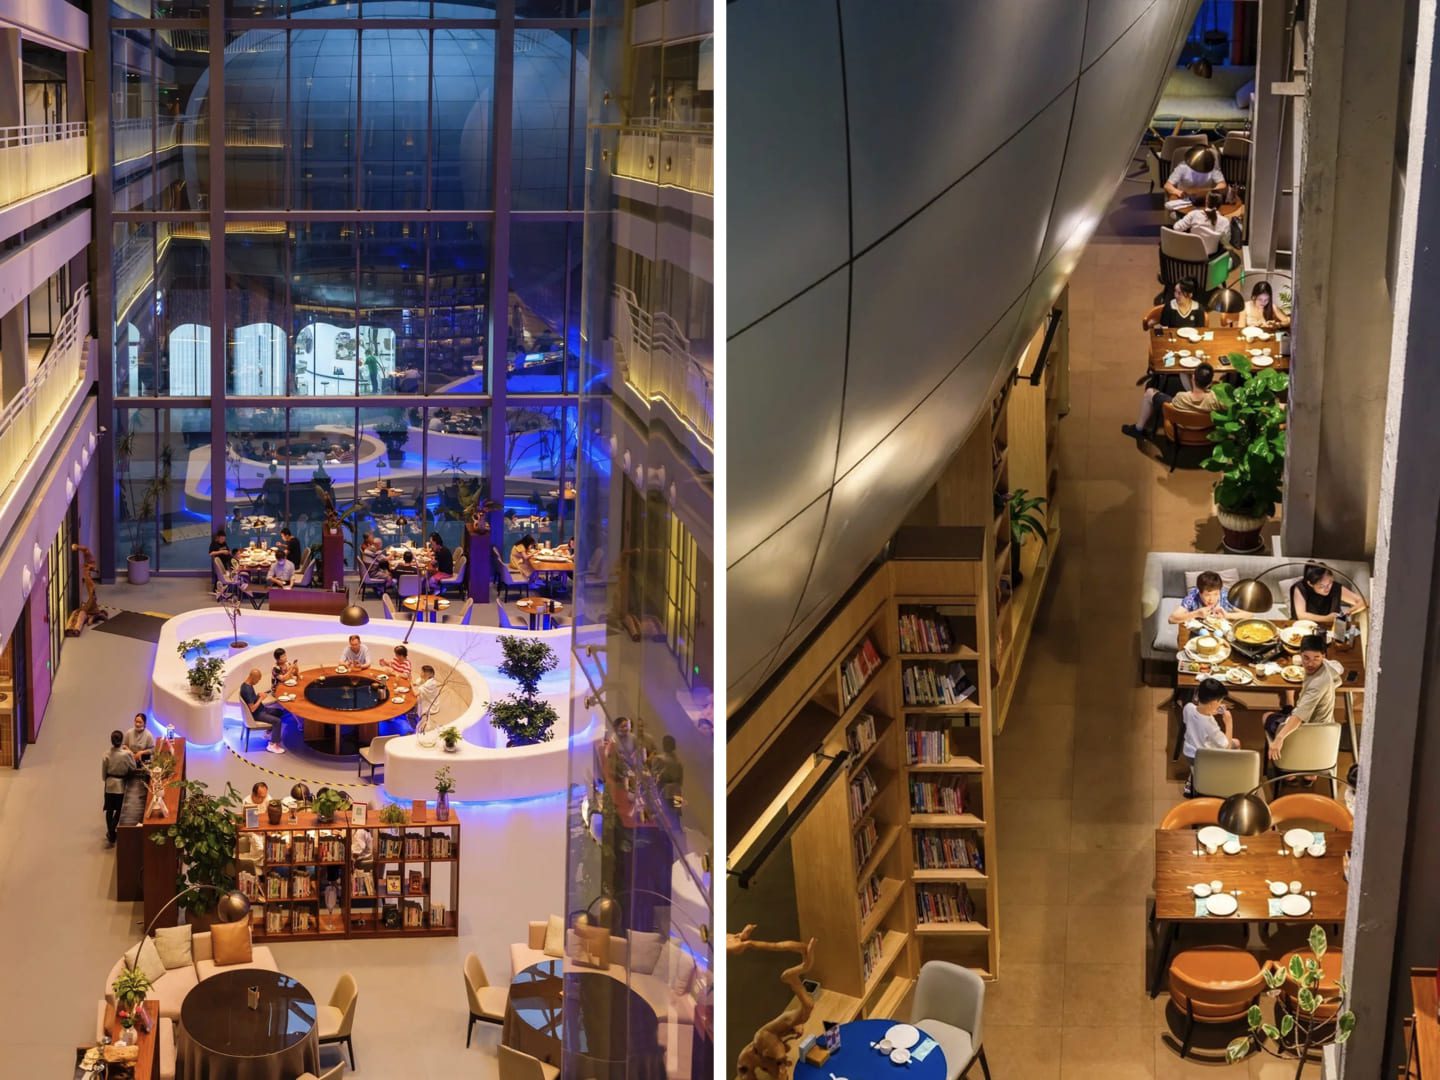


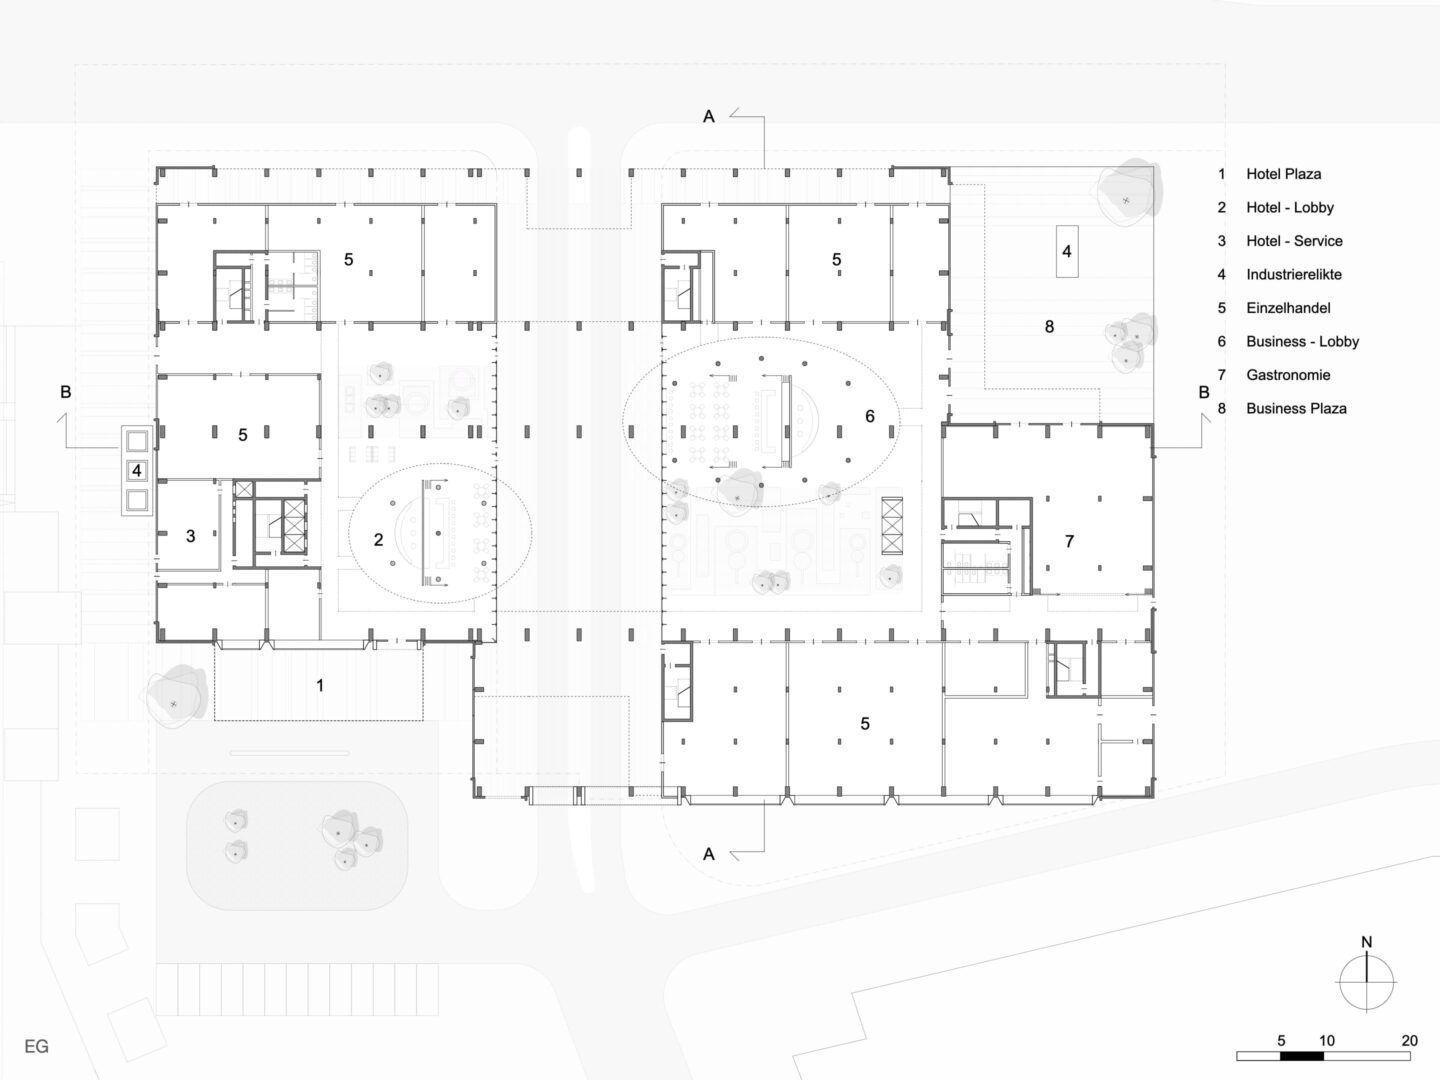
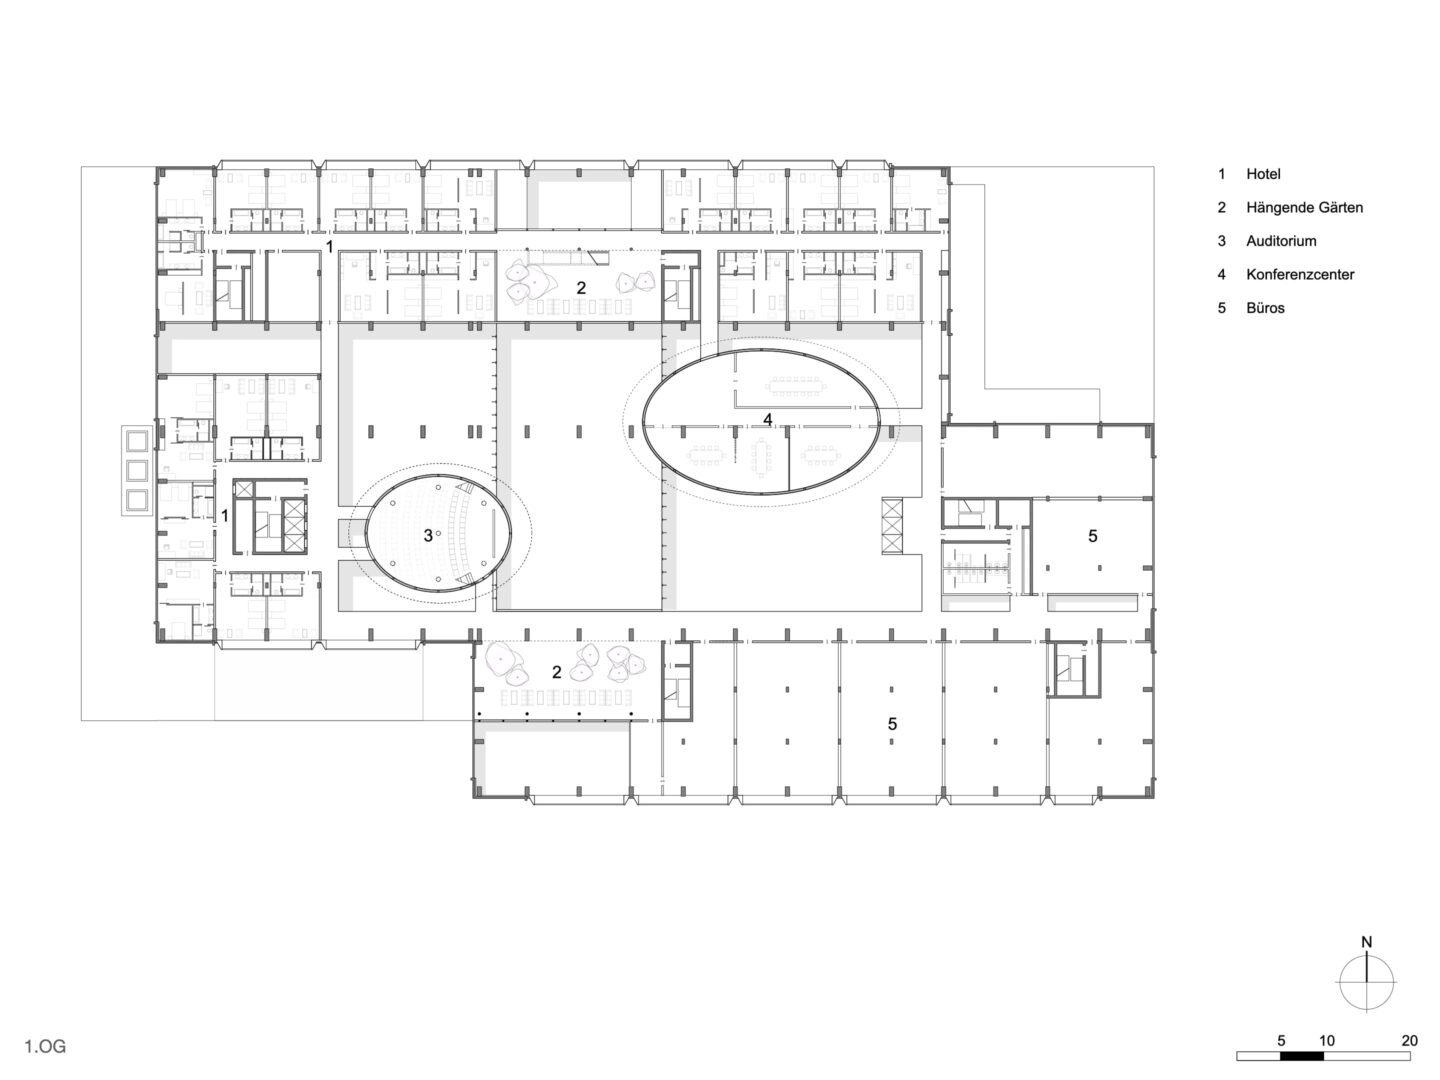
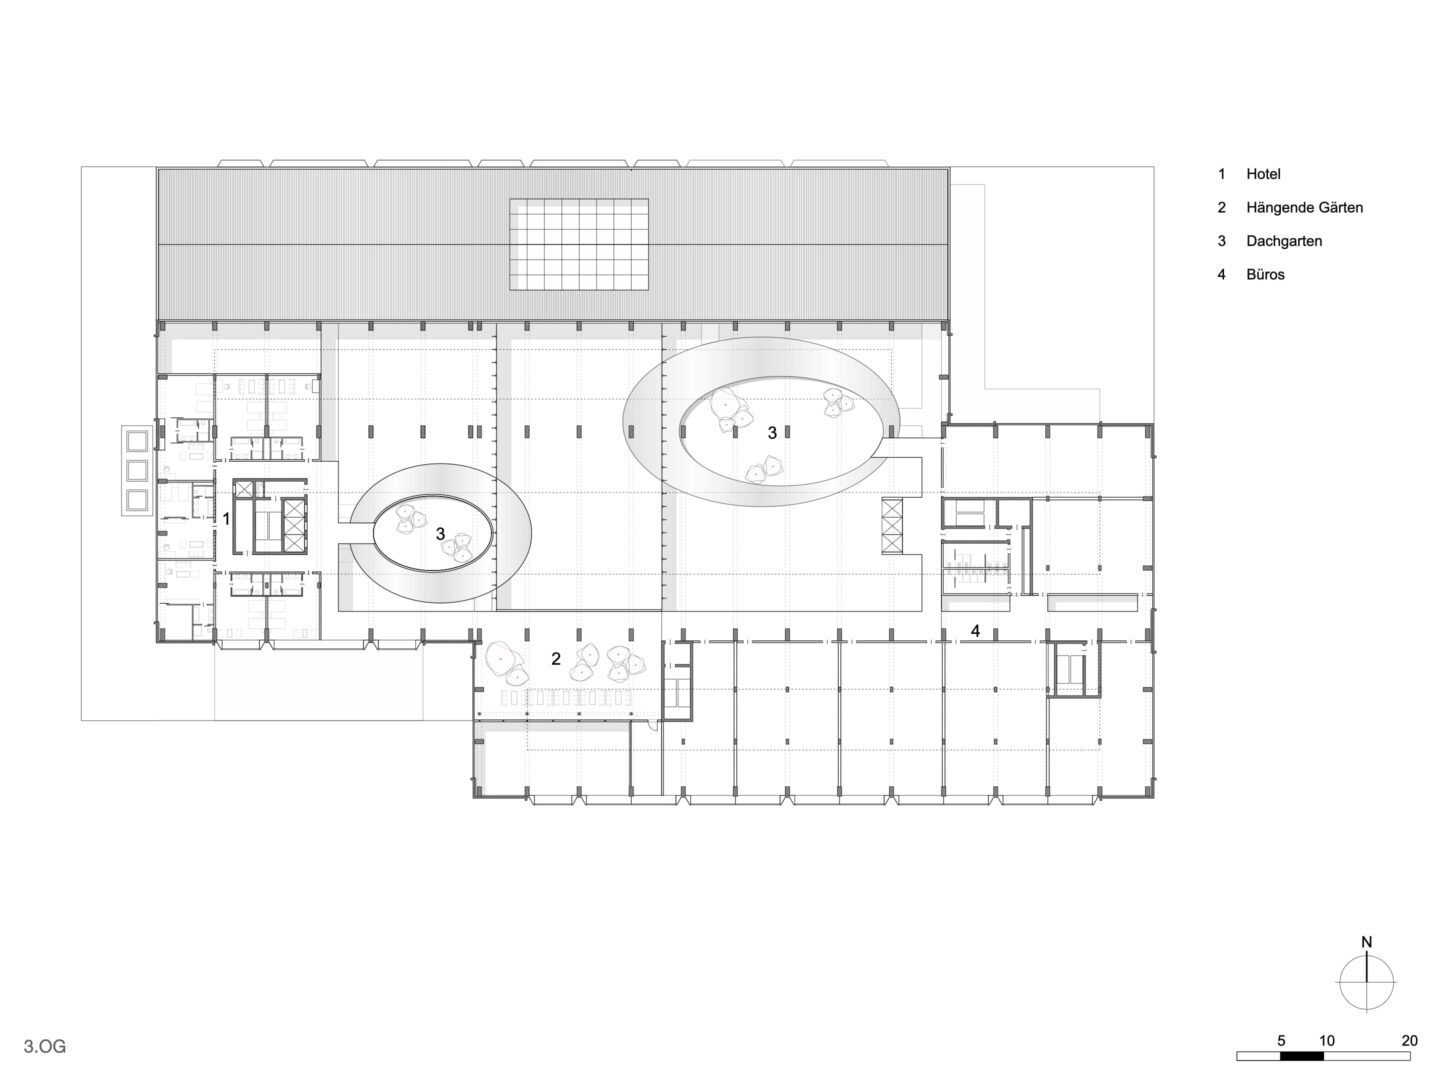

Conversion and renovation of an old iron foundry factory building into a multifunctional office-hotel complex - Xintiandi Factory Hangzhou
Completion : 2022
Site: 8,100 sqm, GFA: 17,900 sqm
DAM Preis 2025 (German Architecture Museum) – Nominierung
More Infos
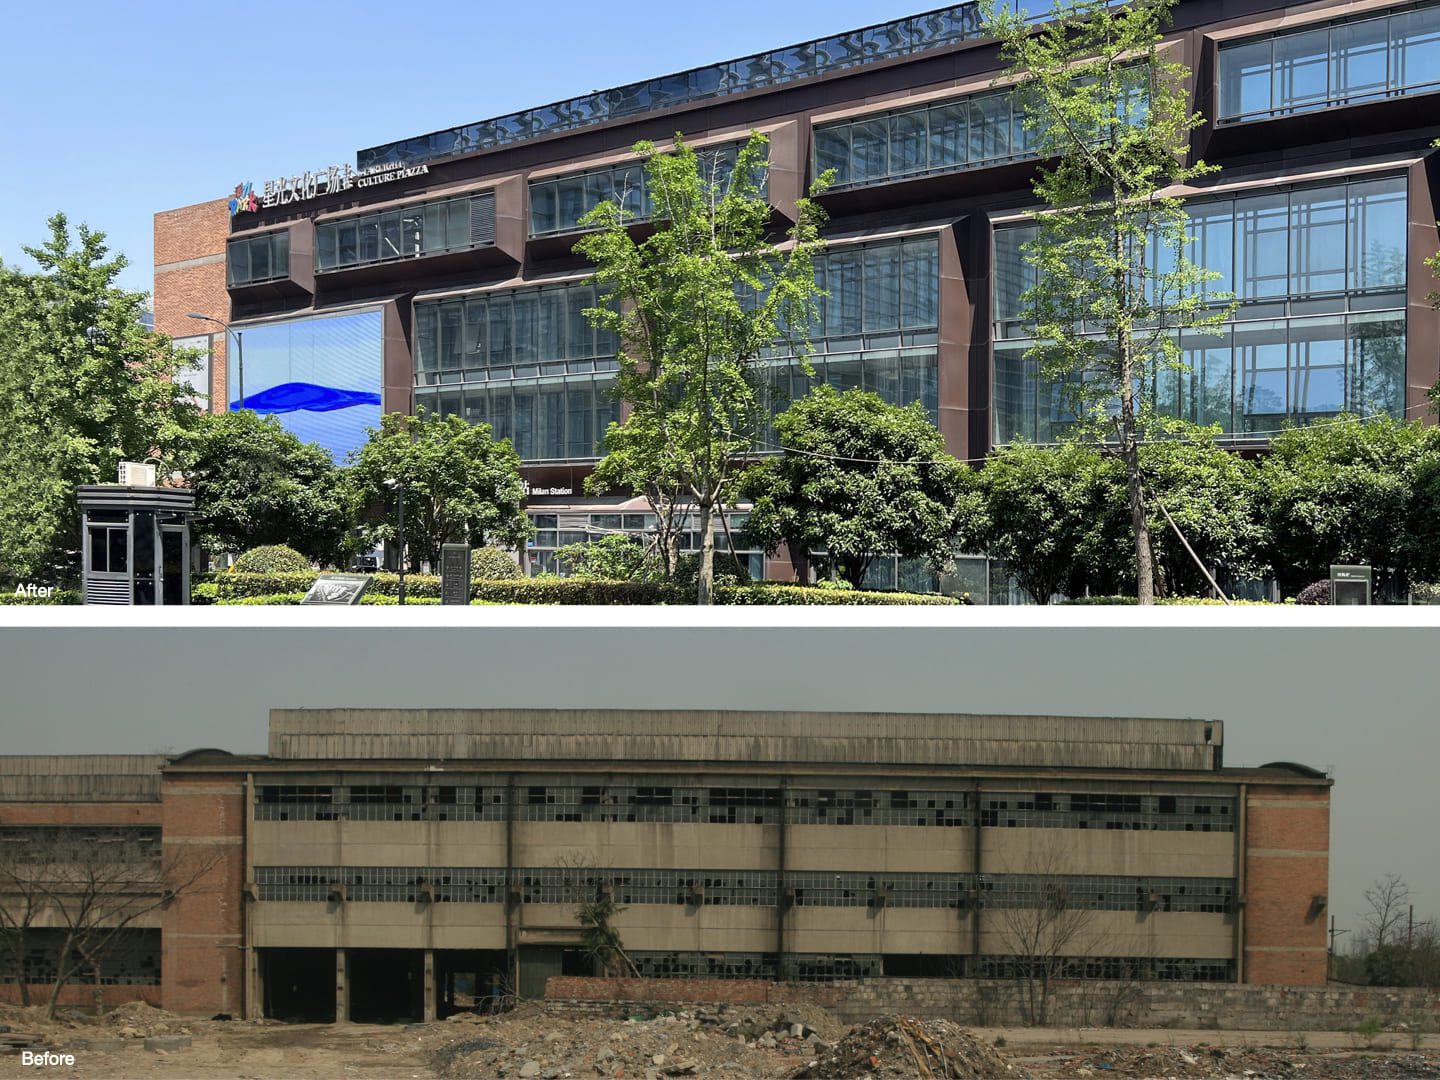
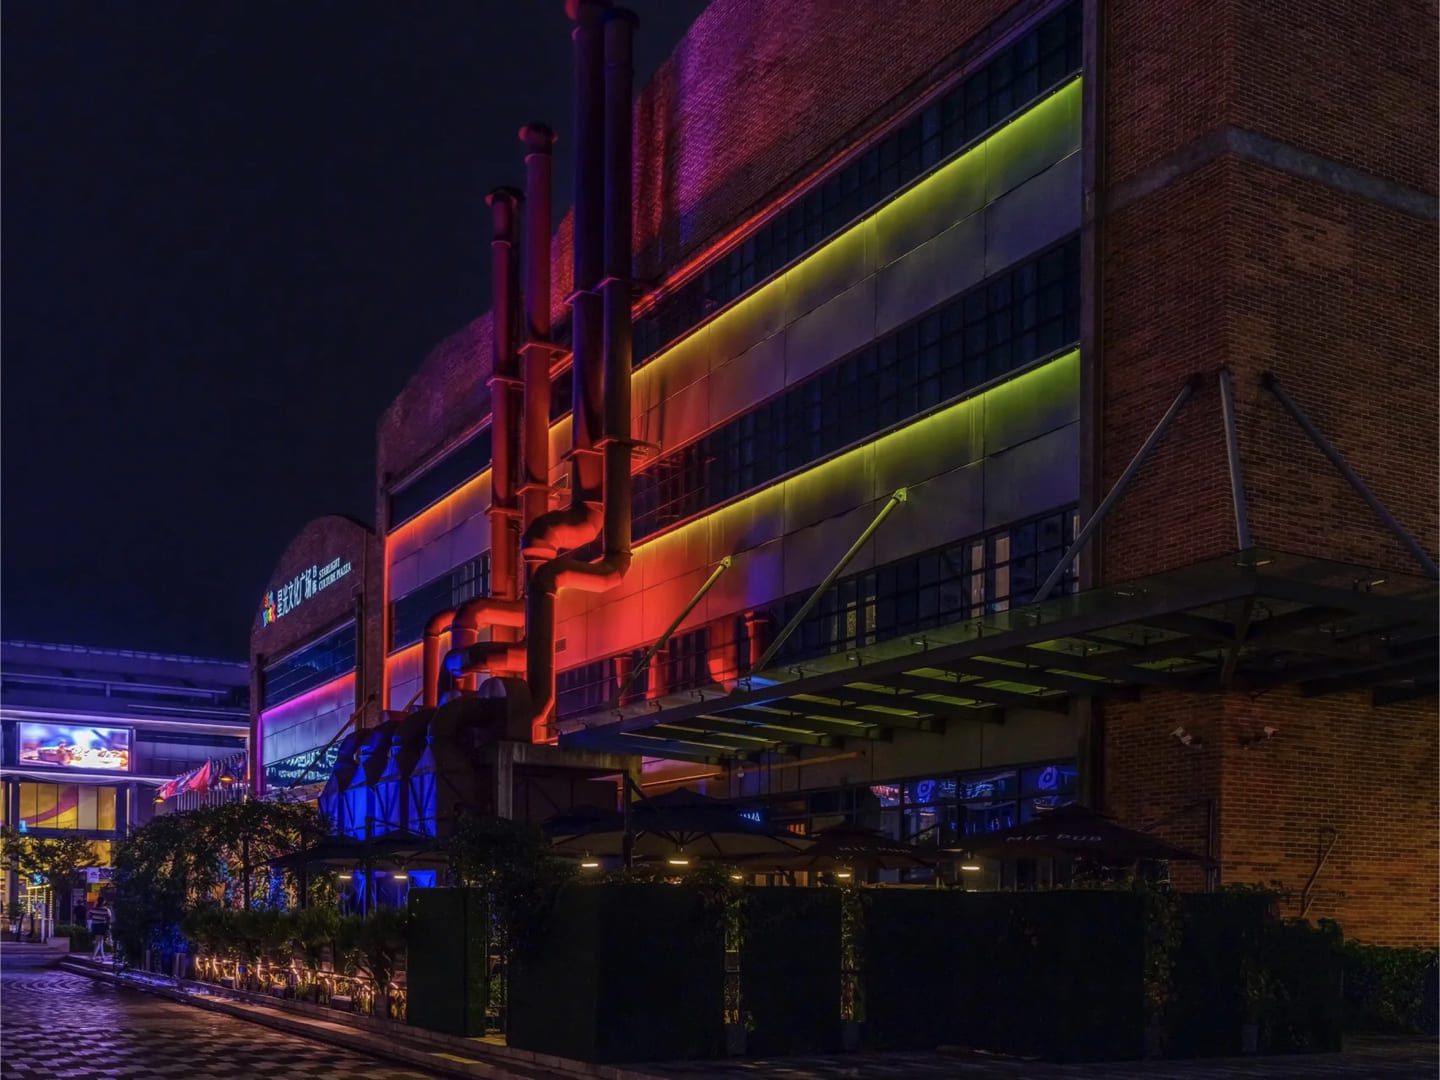
Inmitten des urbanen Wandels steht die Xintiandi Factory Hangzhou exemplarisch für die gelungene Transformation industrieller Architektur. Die über 50 Jahre alte ehemalige Eisengießerei in Hangzhou wurde umfassend saniert und in ein hochwertiges Gebäude für Creative Offices und ein Hotel umgewandelt. Dabei blieb der industrielle Charakter bewusst erhalten.
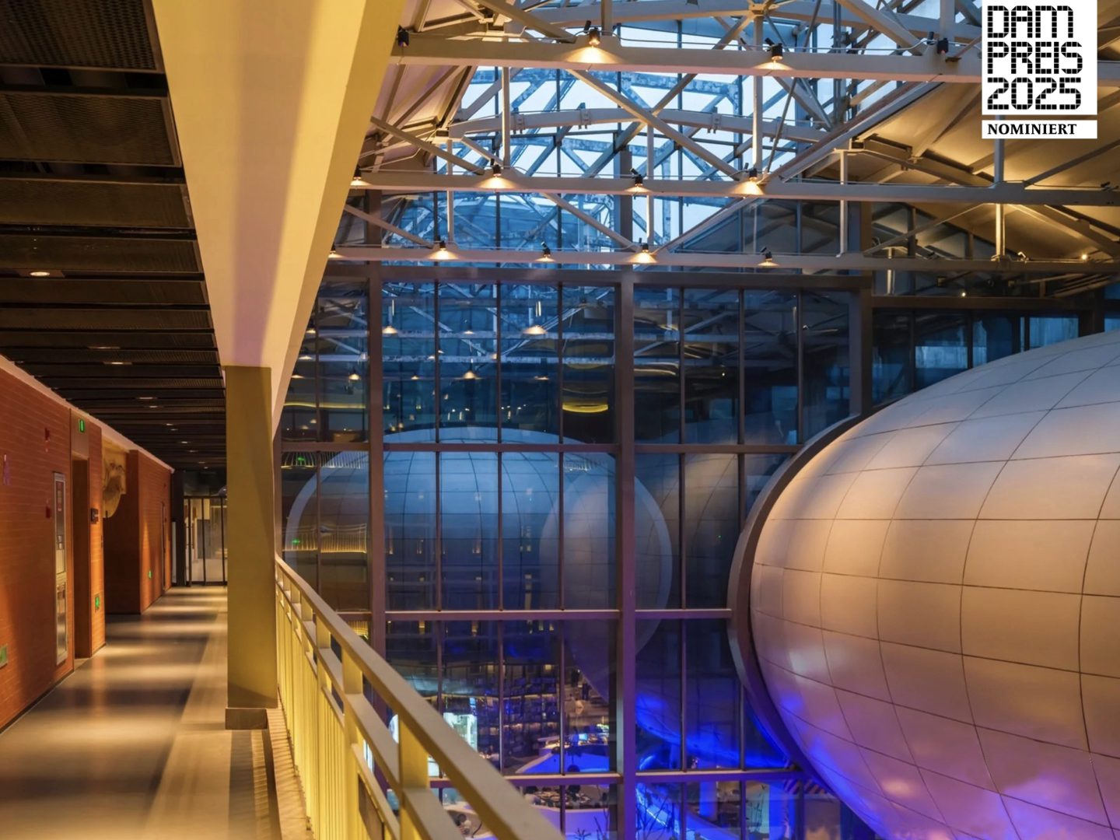
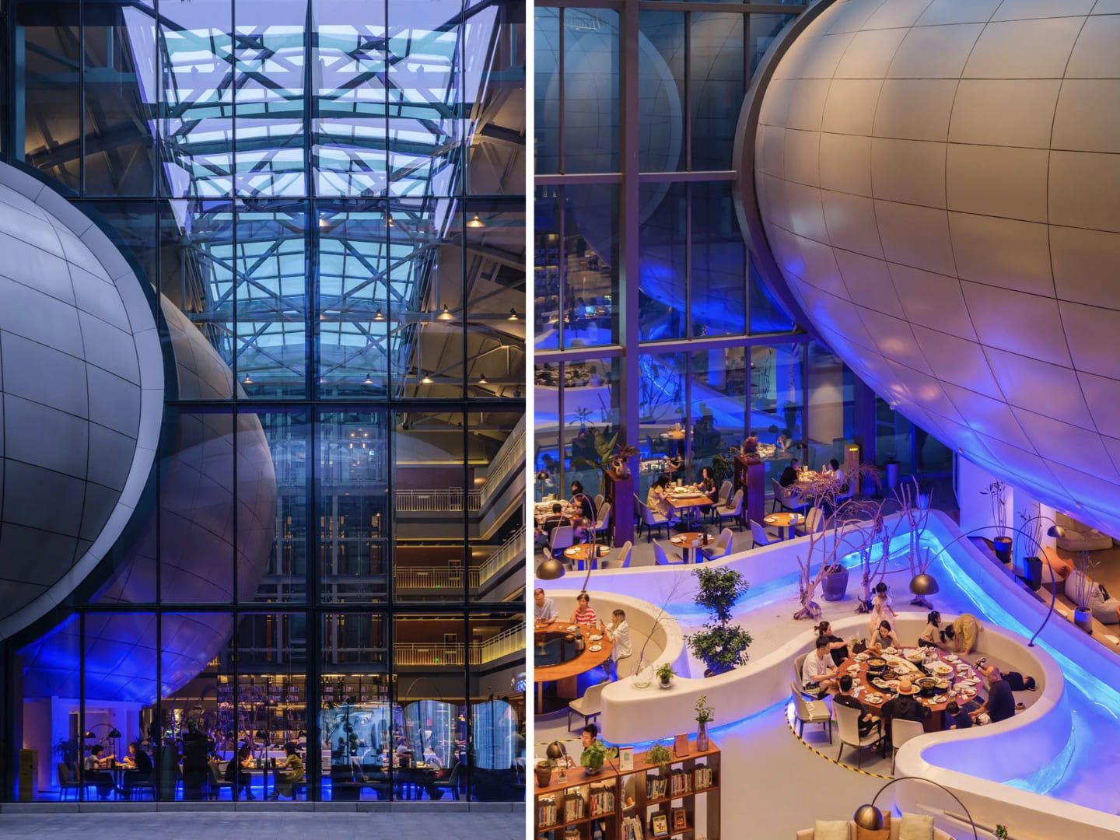
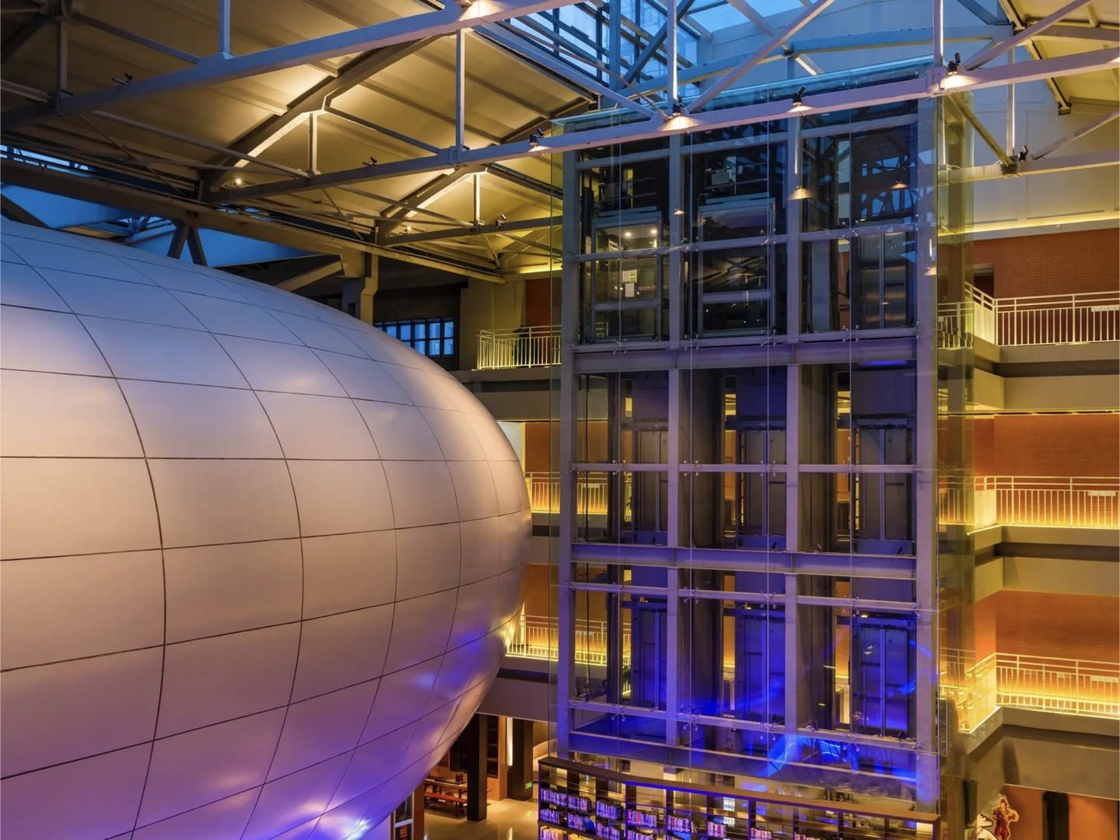
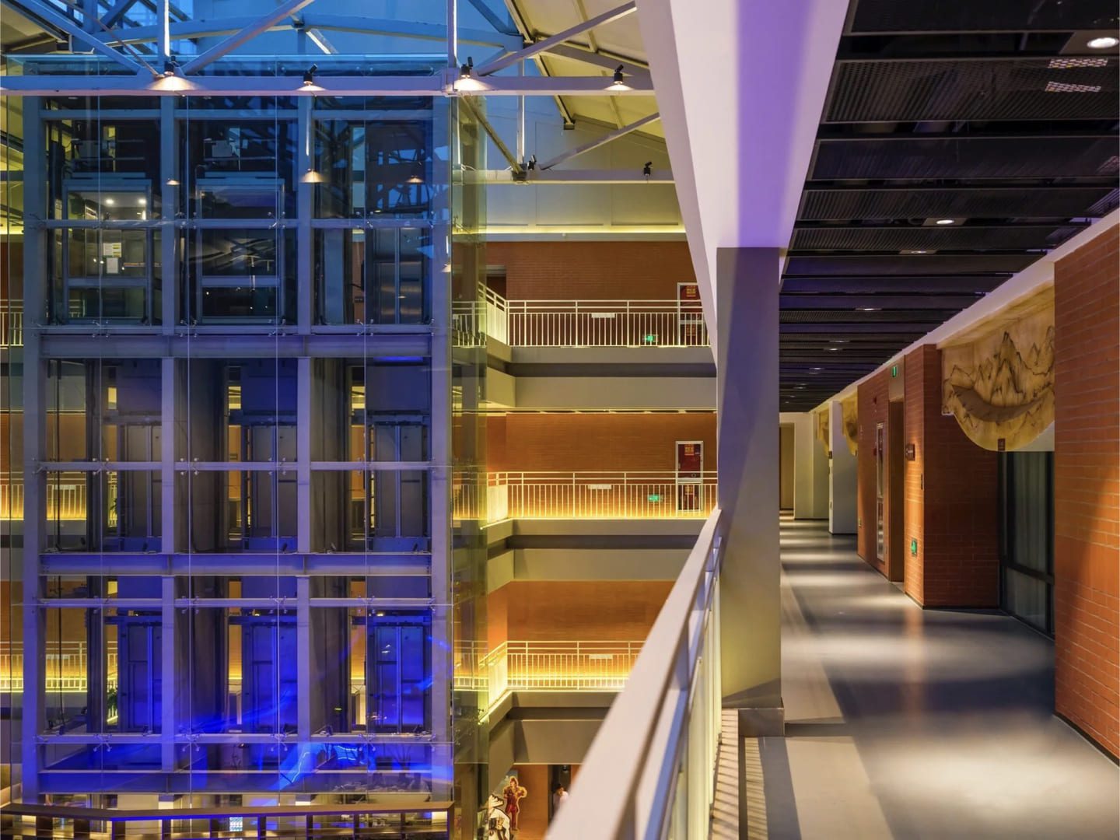
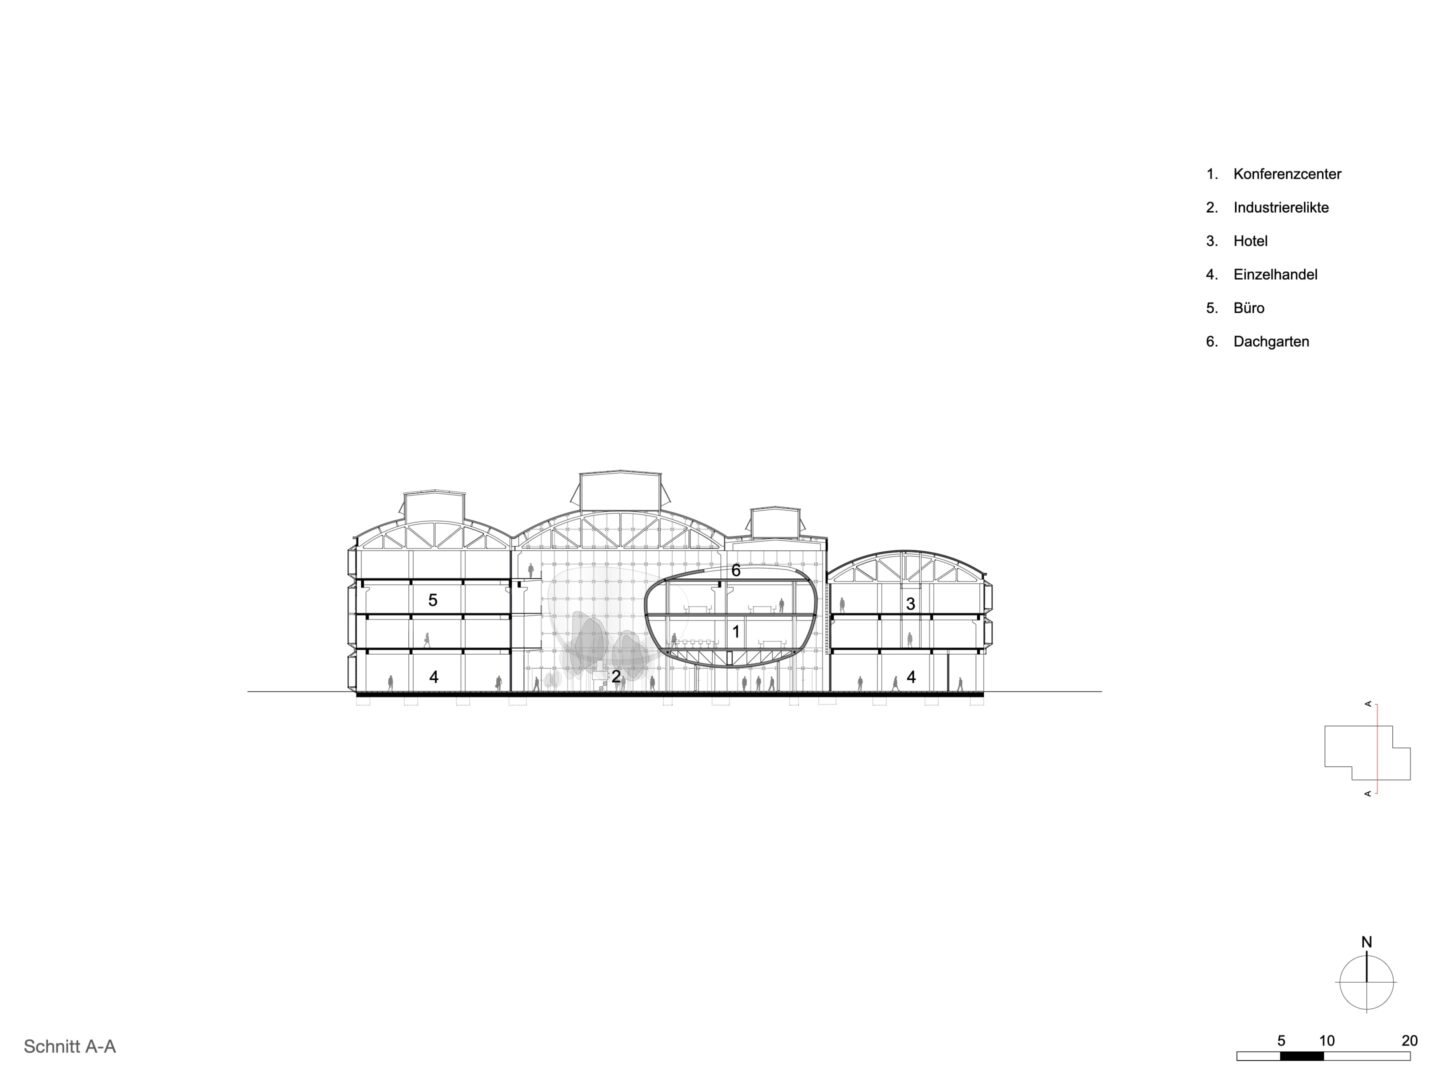
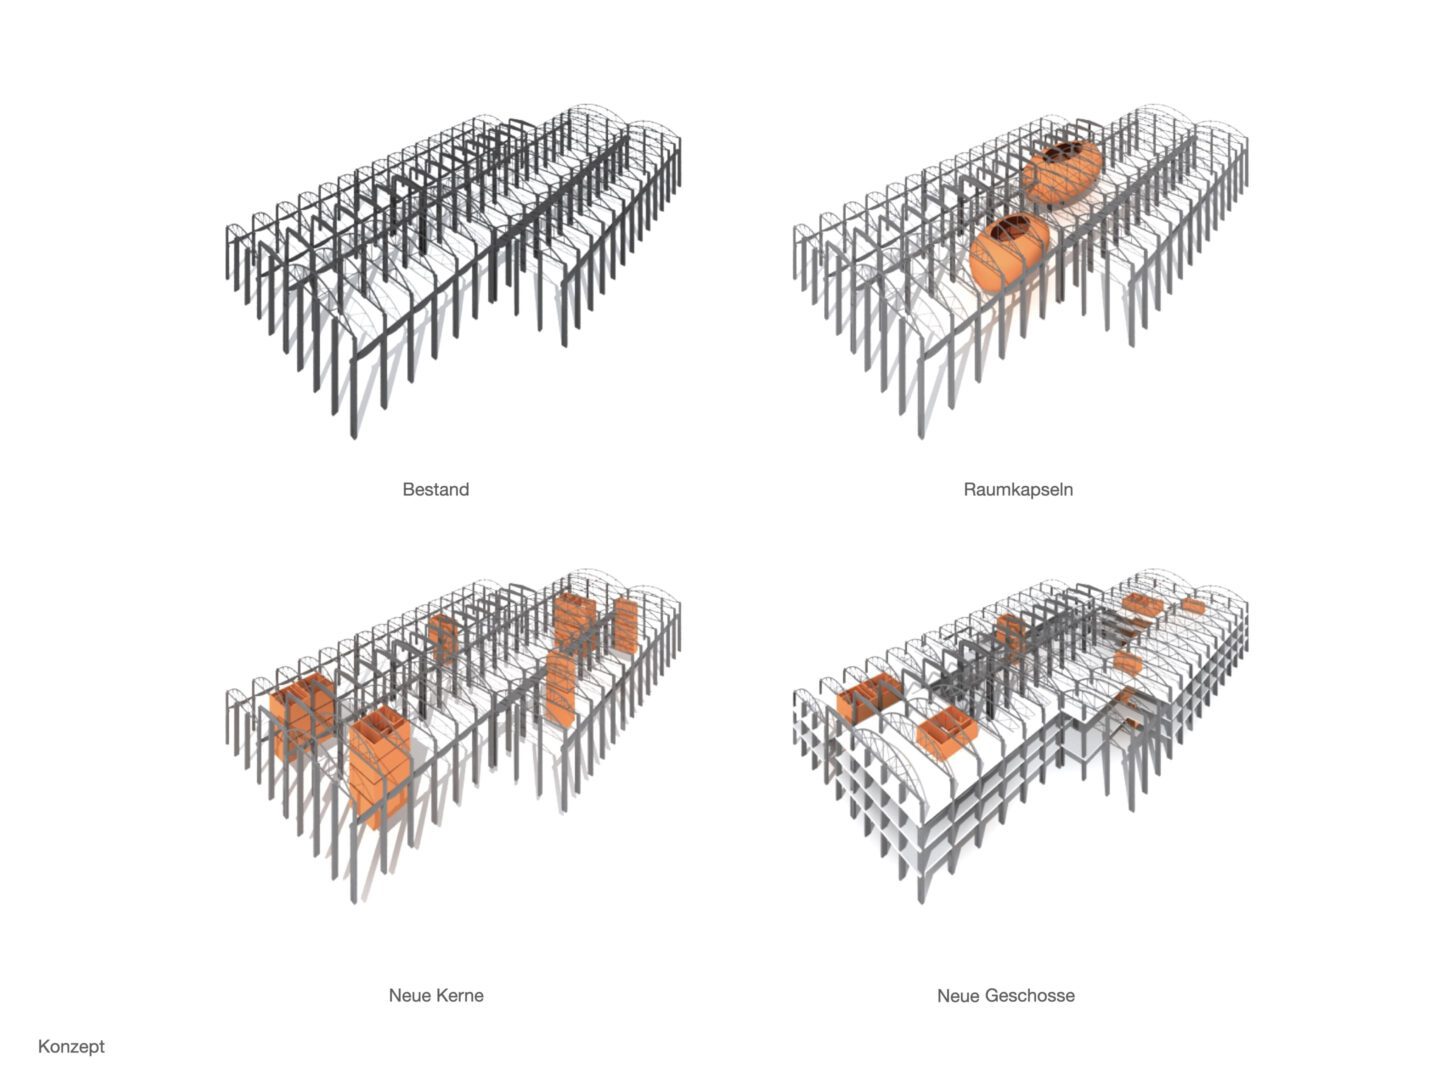
Notably, the original structure of the building remains visible. New functions were distributed along the façades over four floors, while the central hall was kept open. The iconic steel roof structure creates a unique spatial experience. Two glossy white, freely shaped volumes for conference rooms float within this air space, providing impressive sightlines.
Darüber hinaus wurde ein statisches Konzept entwickelt, das den Bestand respektiert und gleichzeitig effiziente bauliche Lösungen bietet. Auch die technische Gebäudeausstattung wurde an moderne Standards angepasst. So entstand ein zukunftsweisendes Projekt als Symbiose aus Geschichte und Zukunft.
The façade design emphasizes this approach as well. Existing brick elements were preserved and combined with large-format windows framed in Corten steel. This keeps the industrial heritage of the site visually present and tangible.
Client: Hangzhou New Land Group Co., Ltd
Project partner: DBH Stadtplanungs GmbH, Hangzhou
Photos: Zhu Jia , 认识杭州, Peter Ruge, Matthias Matschewski , Xiao Song Wang