Berlin, Germany


BBI Business Park at Berlin International Airport
Expert evaluation 1st prize 2007
Size: master plan for construction fields 1 and 2: 16 ha | building construction 130,000 sqm GFA
More Infos
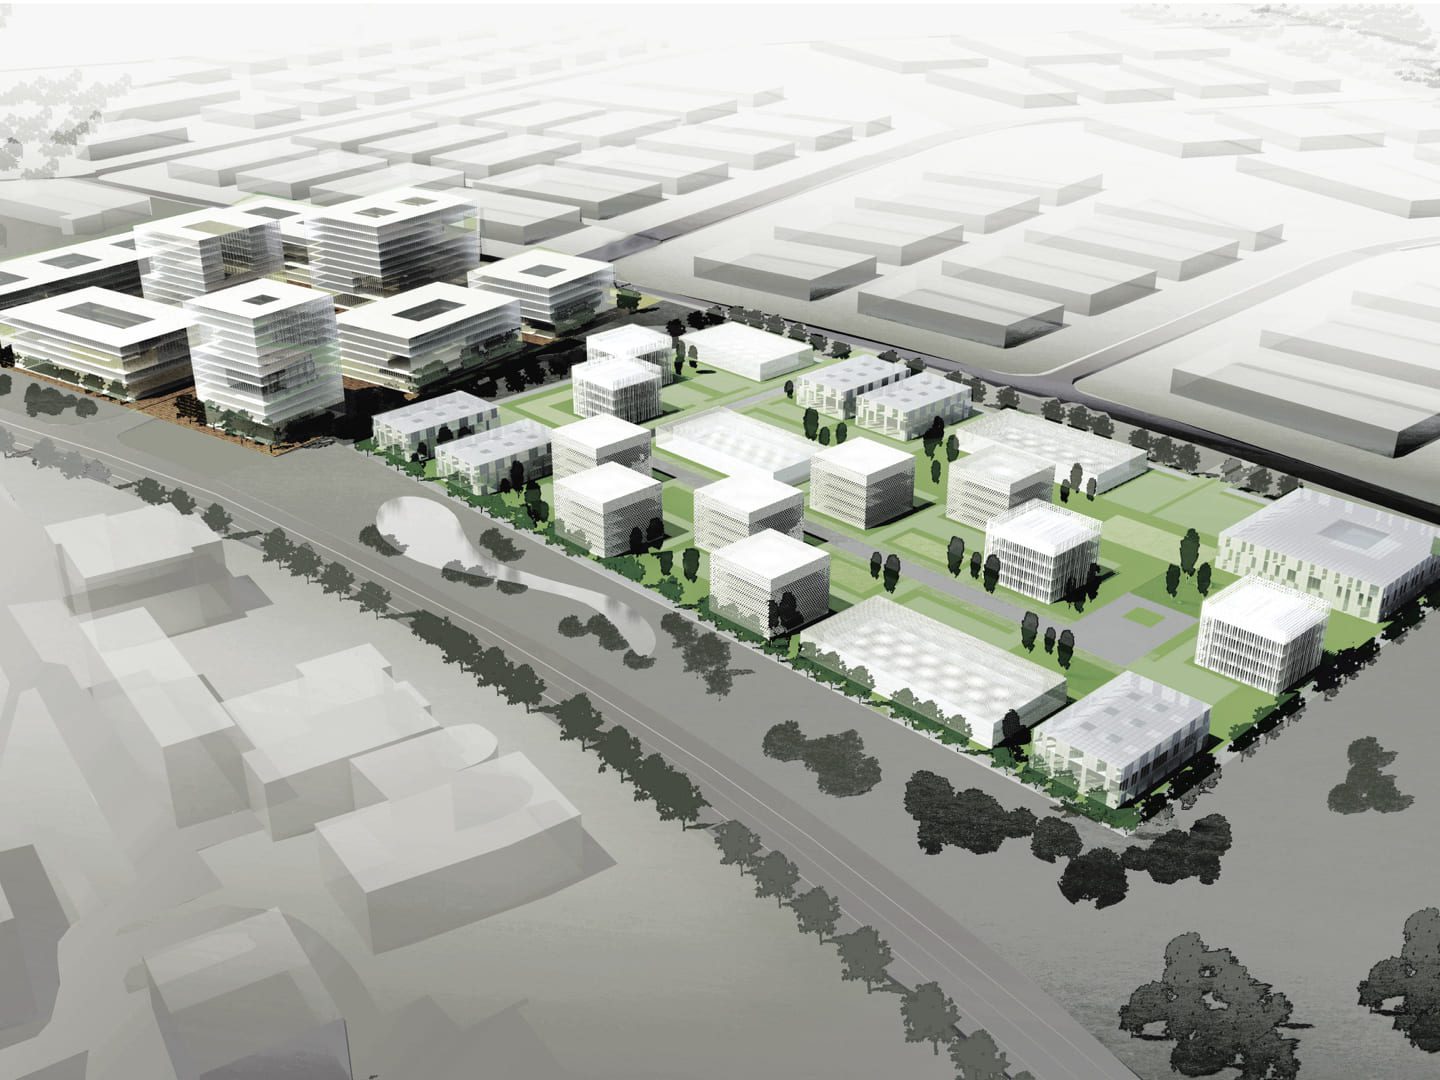
Simultaneously with the construction of the new “Berlin Brandenburg International” (BBI) airport in Schönefeld, the BBI Business Park Berlin is being developed at the northeastern edge of the airport. It is the largest commercial park in the capital, covering approximately 109 hectares. The BBI is thus becoming an important location for companies from various industries.
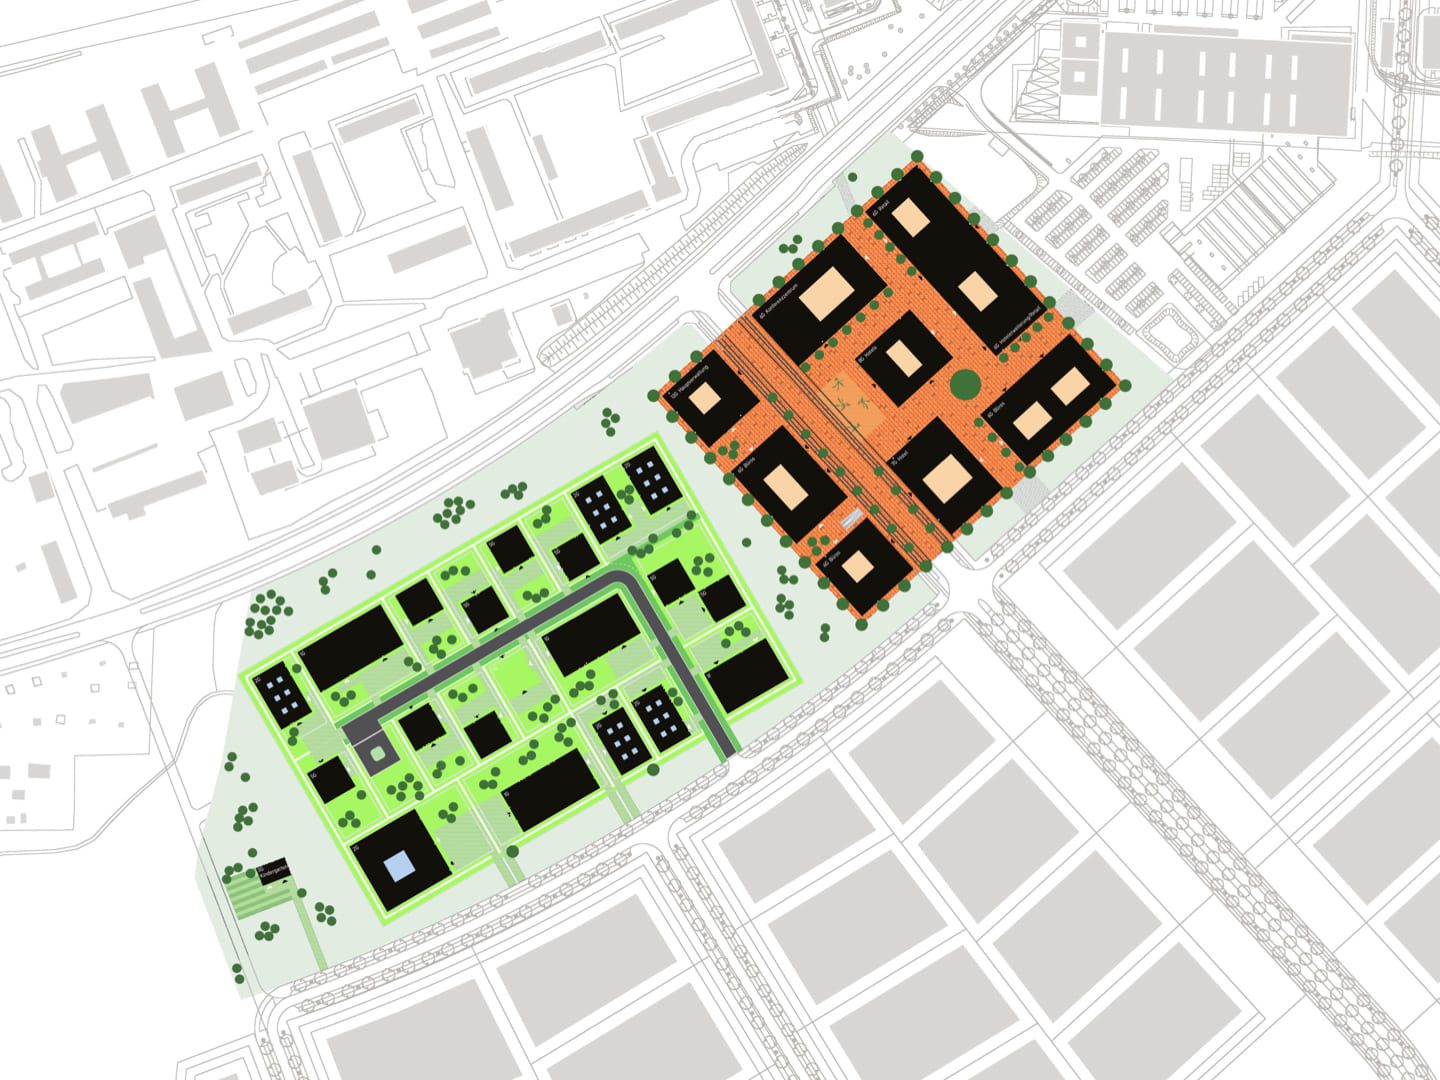
The entrance area to the BBI Business Park Berlin is defined by two prominent development zones. These two zones are designed as autonomous, contrasting urban blocks. Furthermore, the varied density and diverse urban atmospheres create a unique quality within the park. Both quarters integrate harmoniously into the surrounding floodplain landscape as independent, identity-forming structures.
The first development zone, called the “Business Quarter,” covers 6 hectares with around 130,000 square meters of space for offices, hotels, gastronomy, retail, and services. This quarter features a flexible layout with buildings of varying heights and sizes, creating diverse public spaces.
The second zone, the “Service Quarter,” offers approximately 10 hectares for service-oriented uses. The building structure here is flexible and up to three stories high, complemented by commercial-use open spaces and intensive landscaping.
Overall, the BBI Business Park Berlin provides an urban, diverse, and well-connected environment. At the same time, the strict spatial framework ensures a robust development concept. By minimizing sealed surfaces and preserving large areas of the natural floodplain, the project also emphasizes ecological sustainability.
Client: Berlin Airports (Berliner Flughäfen), Airport Berlin-Schönefeld GmbH
Architect: Pysall Ruge Architekten