Sofia, Bulgaria


New Metro Station 20 on Metro Line 1 in SofiaBulgaria
International Competition 2011
GFA: 2,430 sqm
More Infos
Site
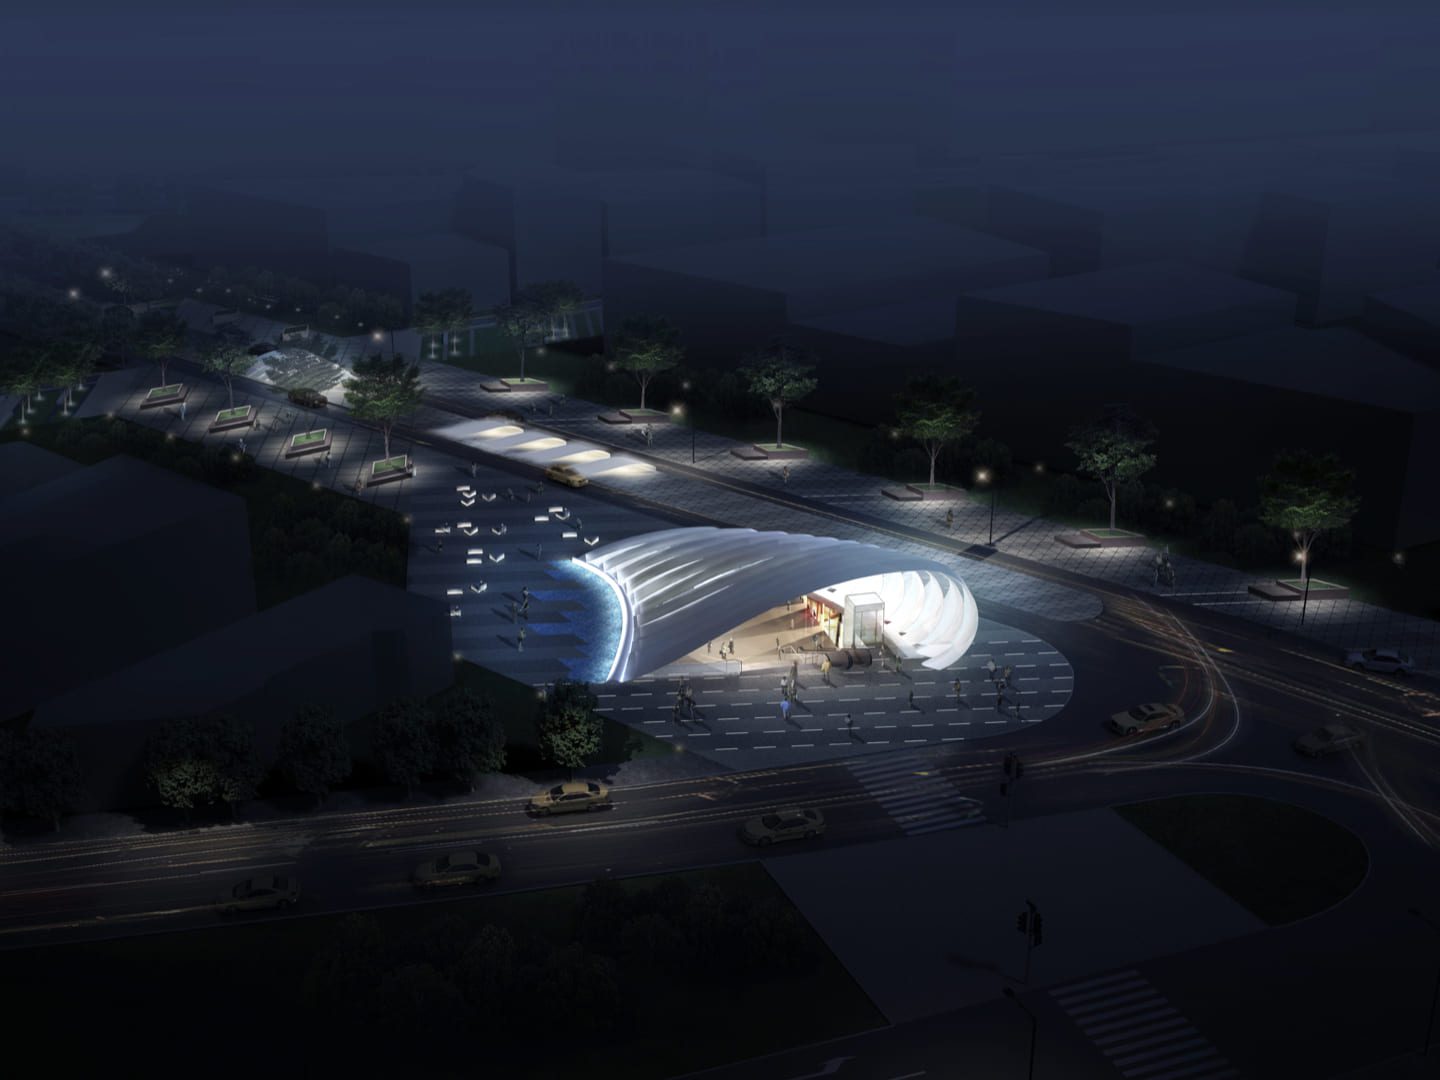
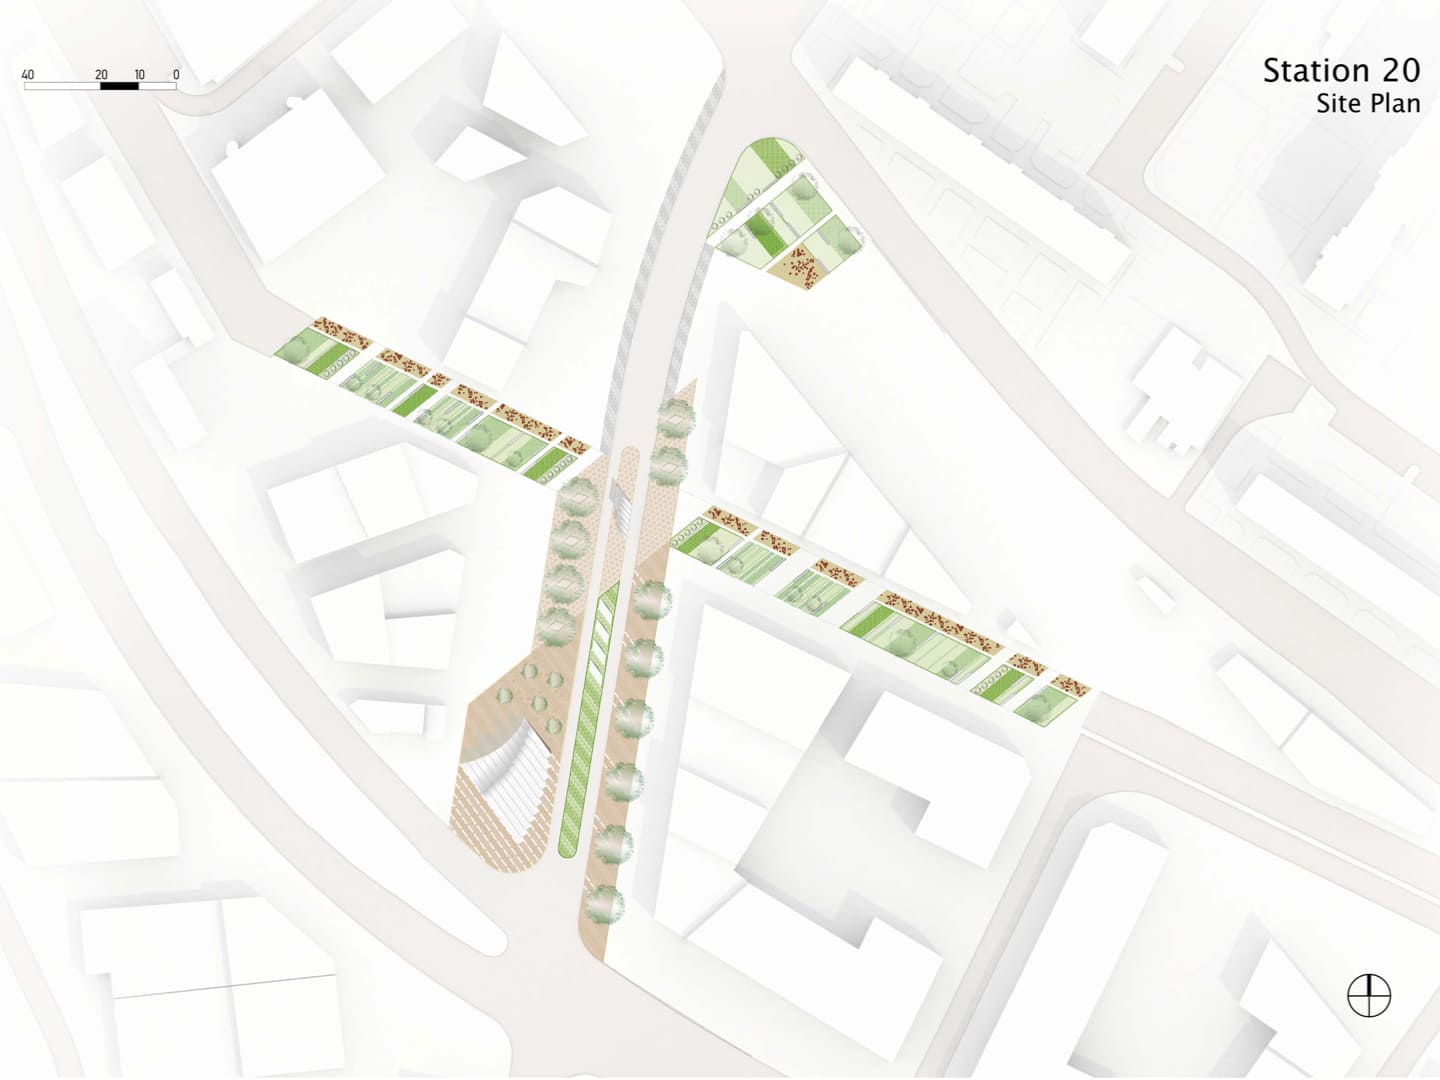
First of all, the new Sofia metro station is an important stop on the main route between the city centre and Sofia International Airport. In addition, Sofia metro station is the central anchor point for the redevelopment of the area. This area is developing into a new district centre with a shopping mall, retail space, modern offices and generous open spaces. This will create an active link between architecture and landscape, strengthening the urban character of the area.
Plot
The structure of the site is also characterised by the grid and scale of the neighbouring apartment blocks in the Druzhba residential district. The angular direction of the landscape reflects the boundaries of the plot. This creates a clear visual division. This enables a structured subdivision of the public space - into green zones, squares and paths. These paths create direct connections to the new Sofia underground station. This optimises the urban traffic flow.
Architecture
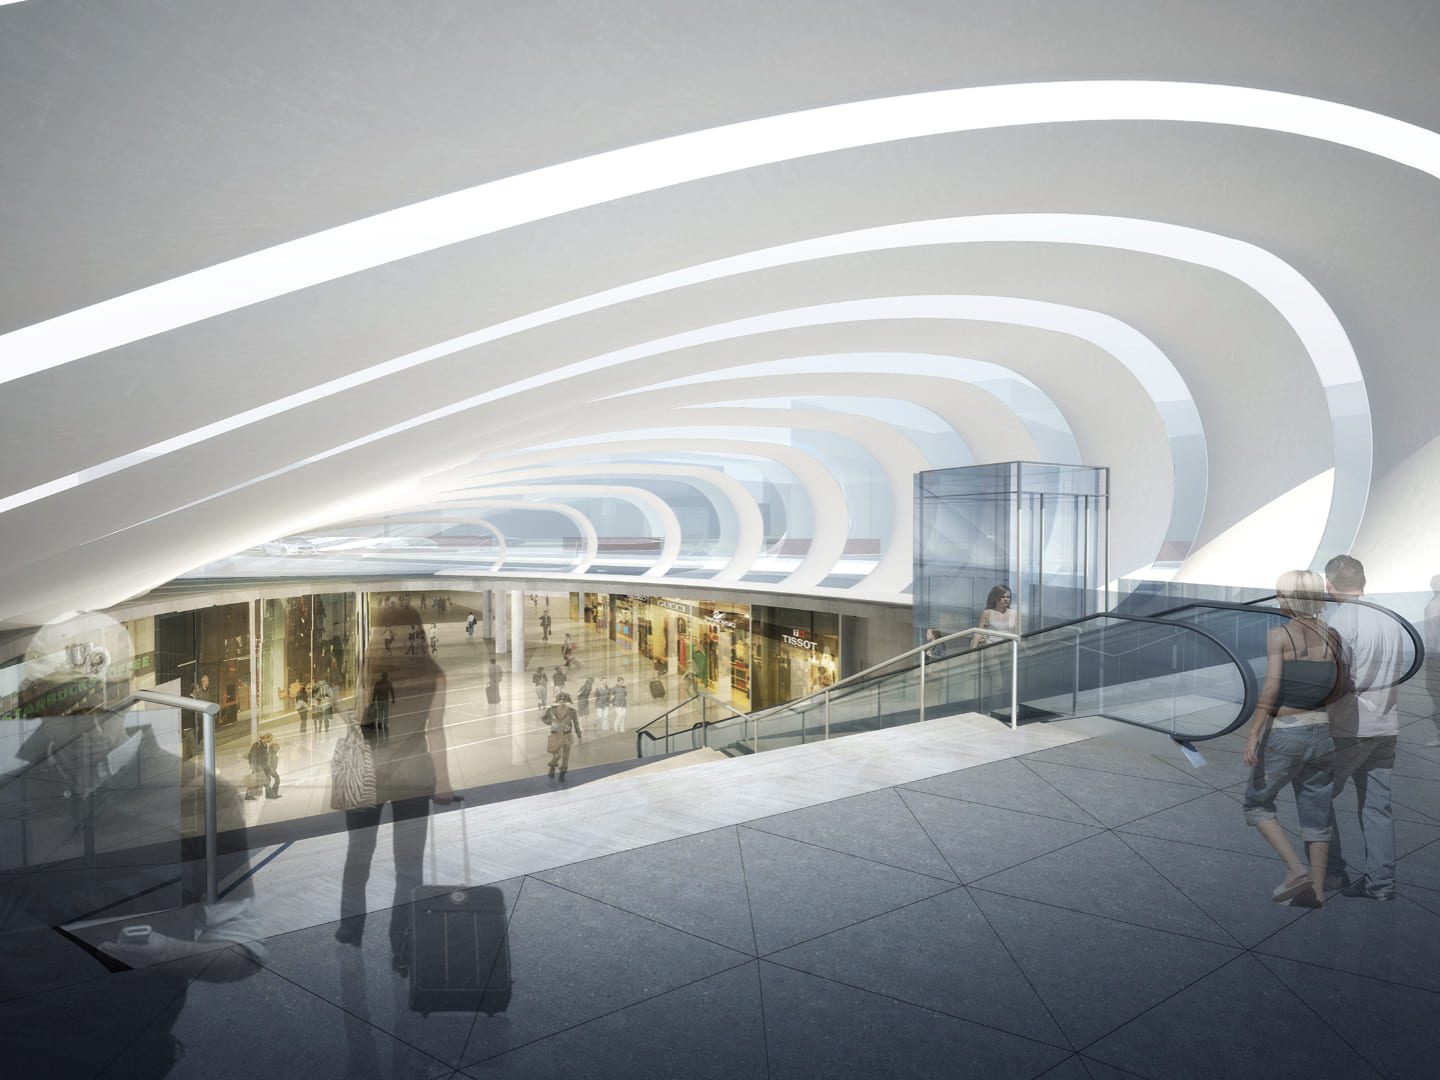
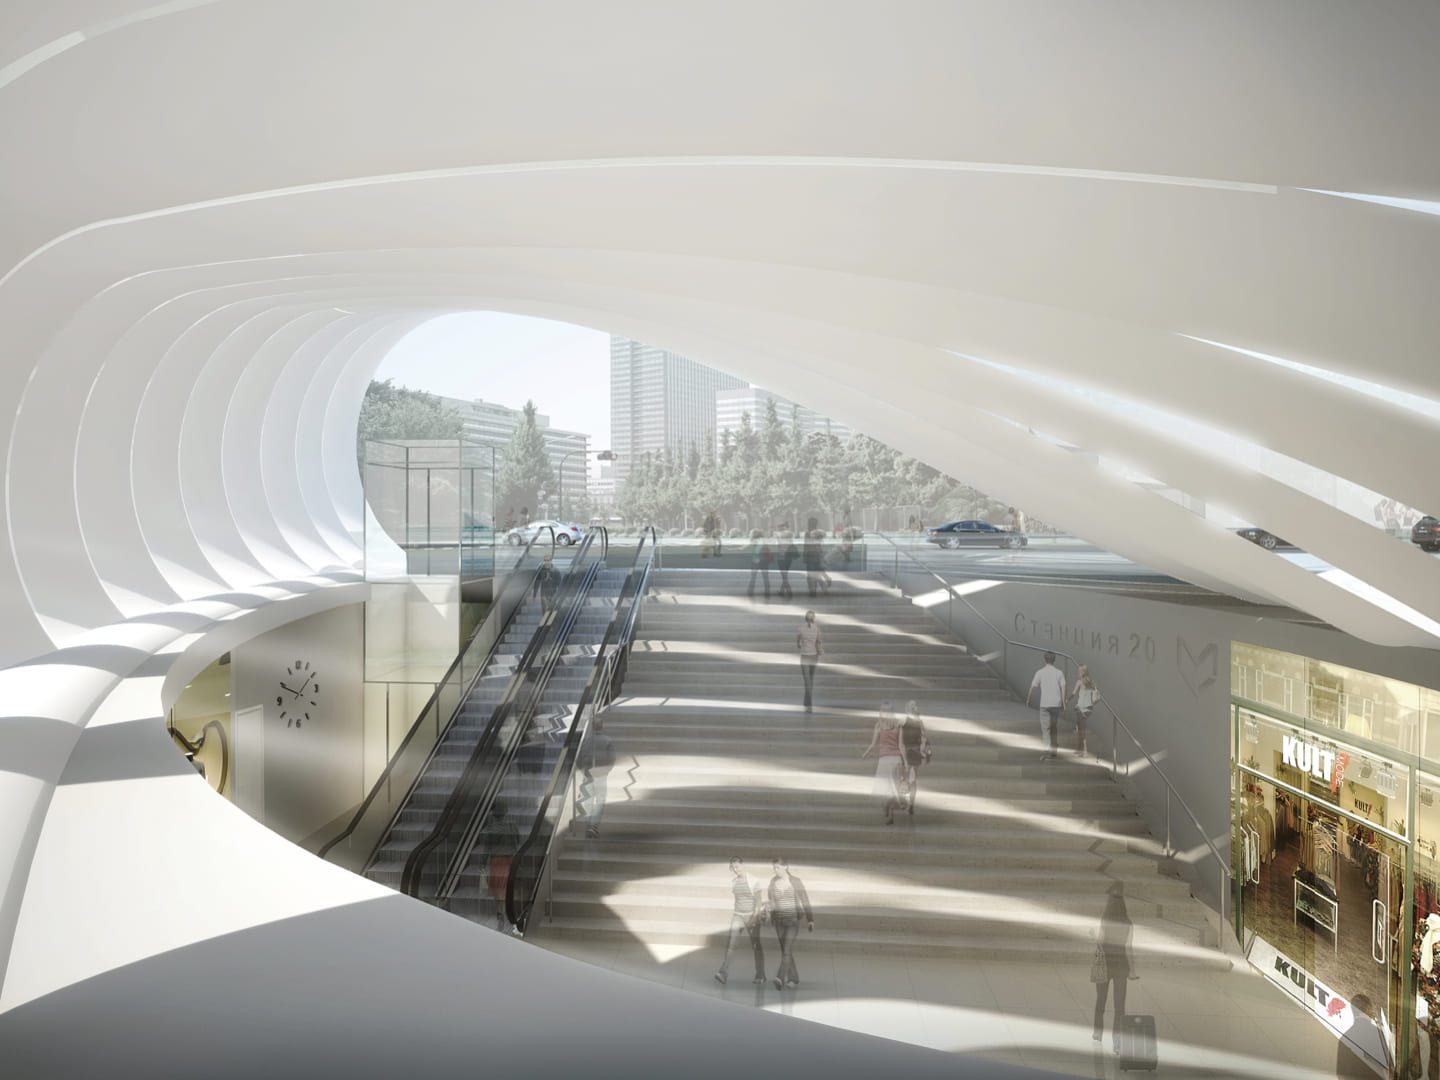
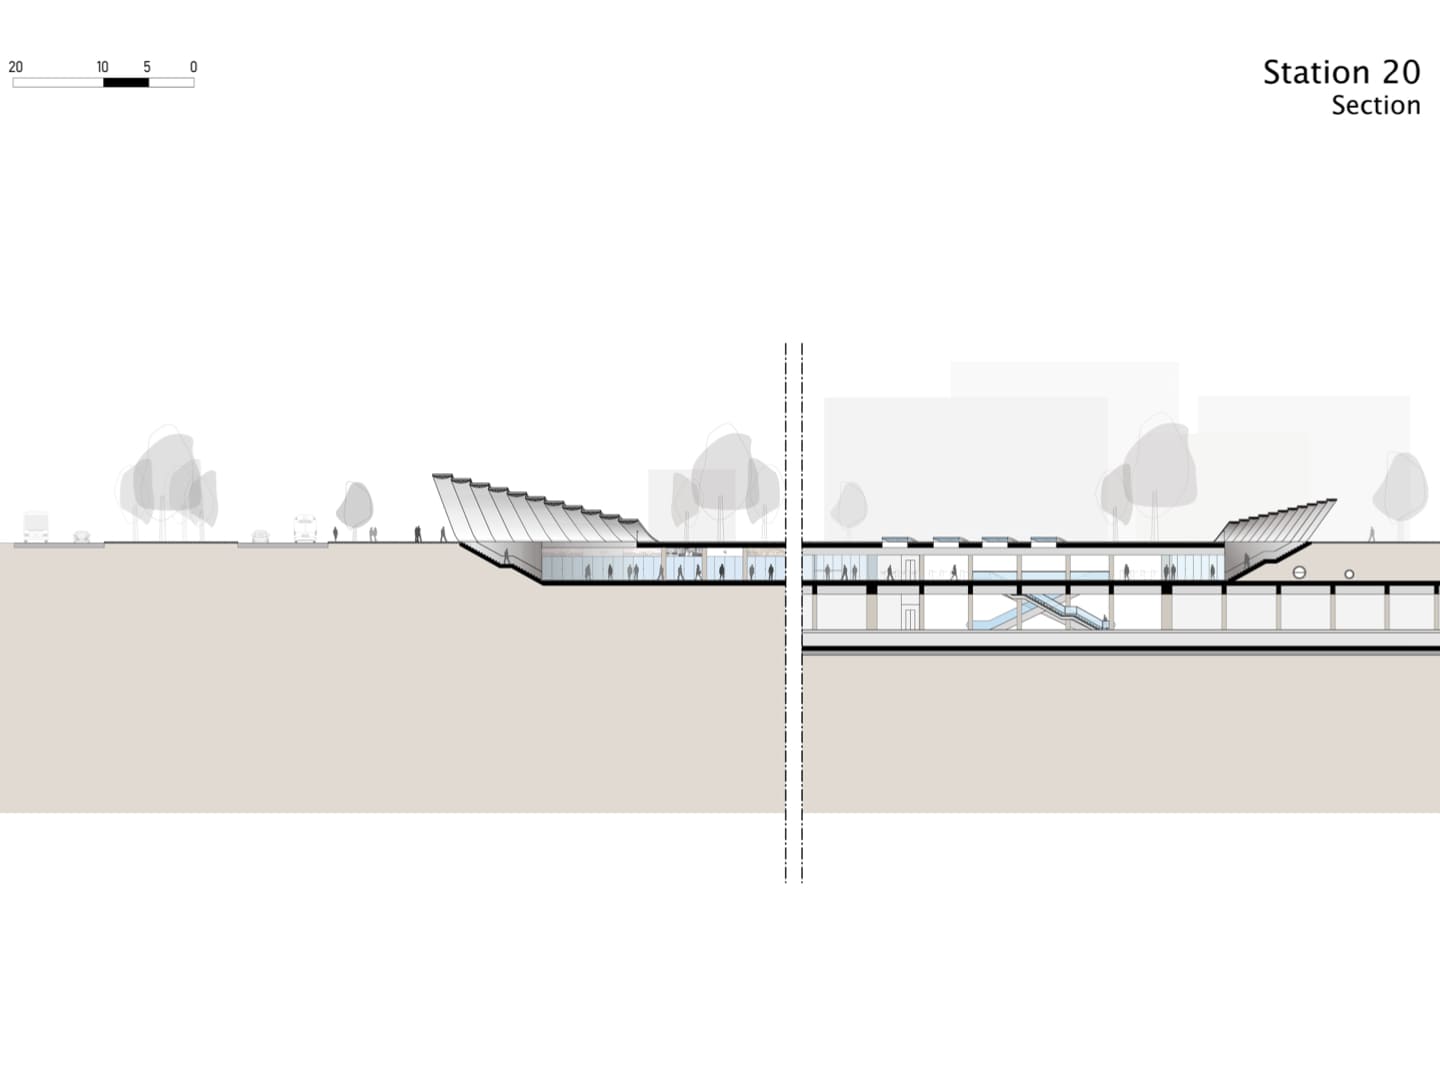
Furthermore, the main access to the concourse level of Sofia metro station is via a spacious forecourt. This forecourt is orientated towards the main intersection. At the same time, it offers sufficient space between the metro entrance and the bus stops. The free-form canopy emerges from the landscape like a wave. This makes the forecourt clearly recognisable as a public space. The construction consists of a light, self-supporting steel structure with white membranes. The result is an elegant sculpture that reflects the illuminated underworld of the station and transports it to the outside.
Concourse
Finally, the station is designed for up to 120,000 passengers a day. Generous entrances and exits as well as intuitive orientation aids ensure greater safety and comfort. The natural lighting also maximises the well-being of passengers. Furthermore, exciting spatial impressions create a special quality of stay. Finally, retail space has been added to the concourse level. This allows the economic potential of the passengers to be optimally utilised. In addition, the station functionally connects the adjacent shopping centre underground.
Architect: Peter Ruge Architekten GmbH